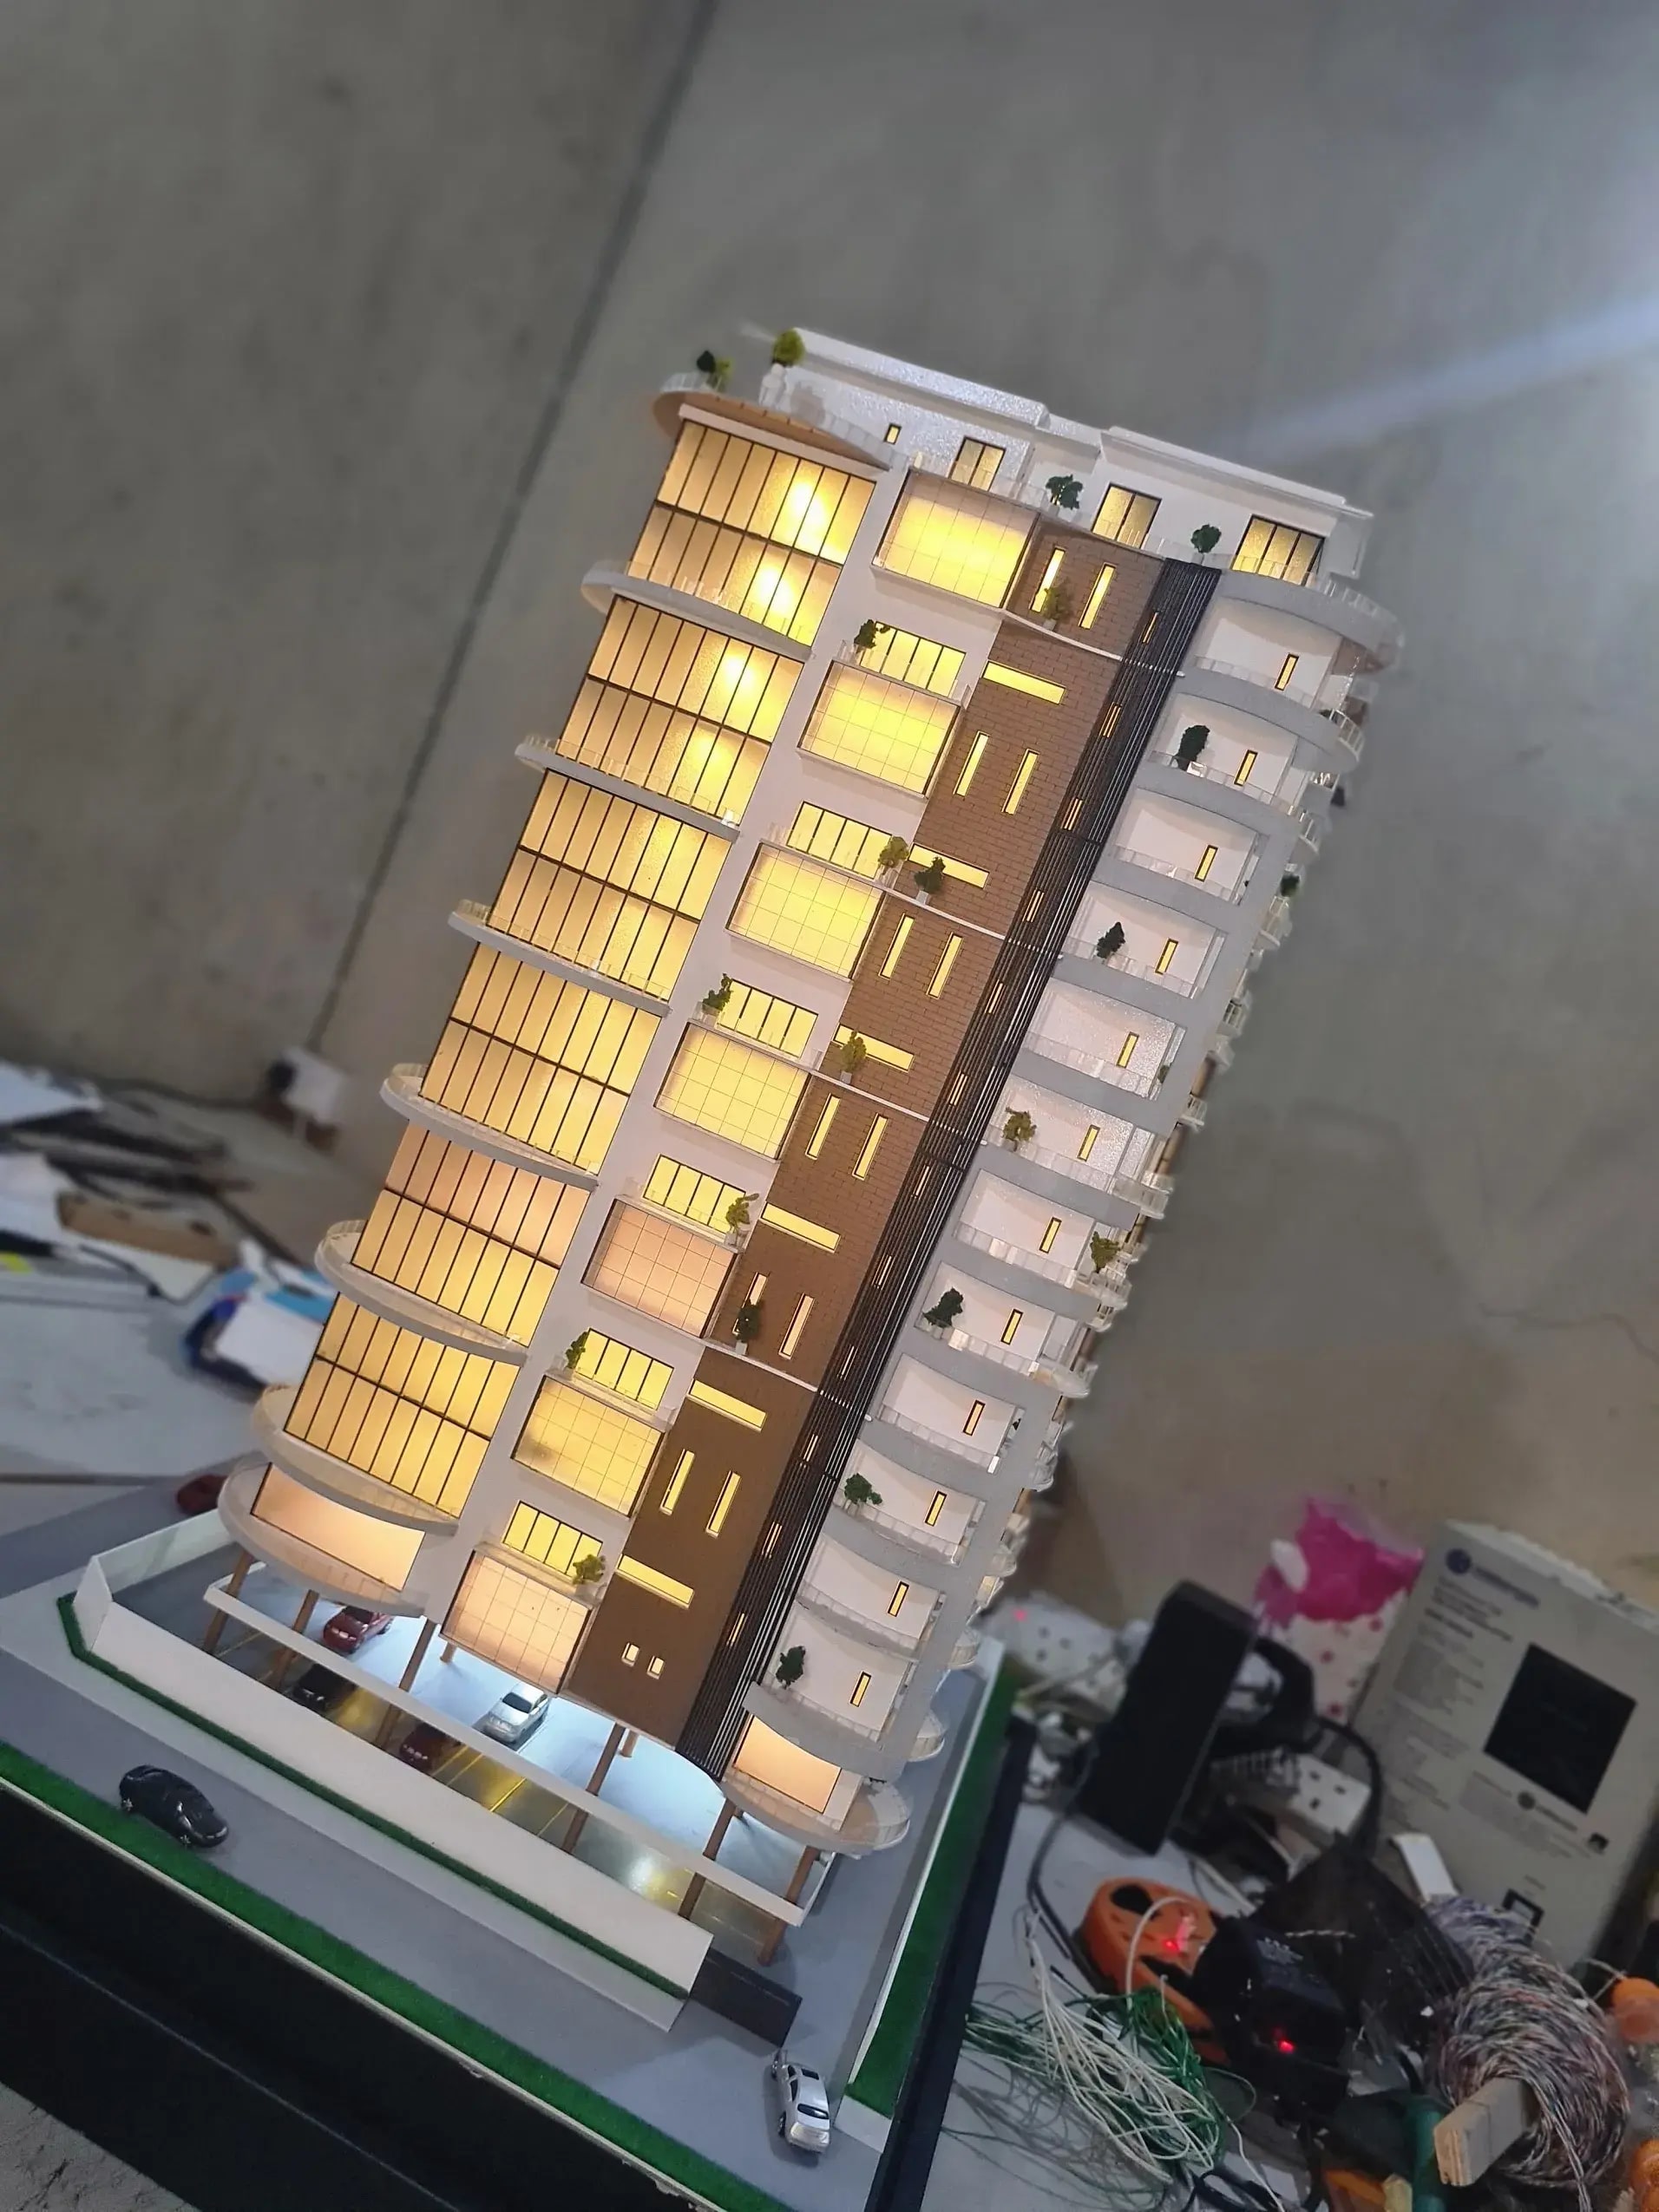
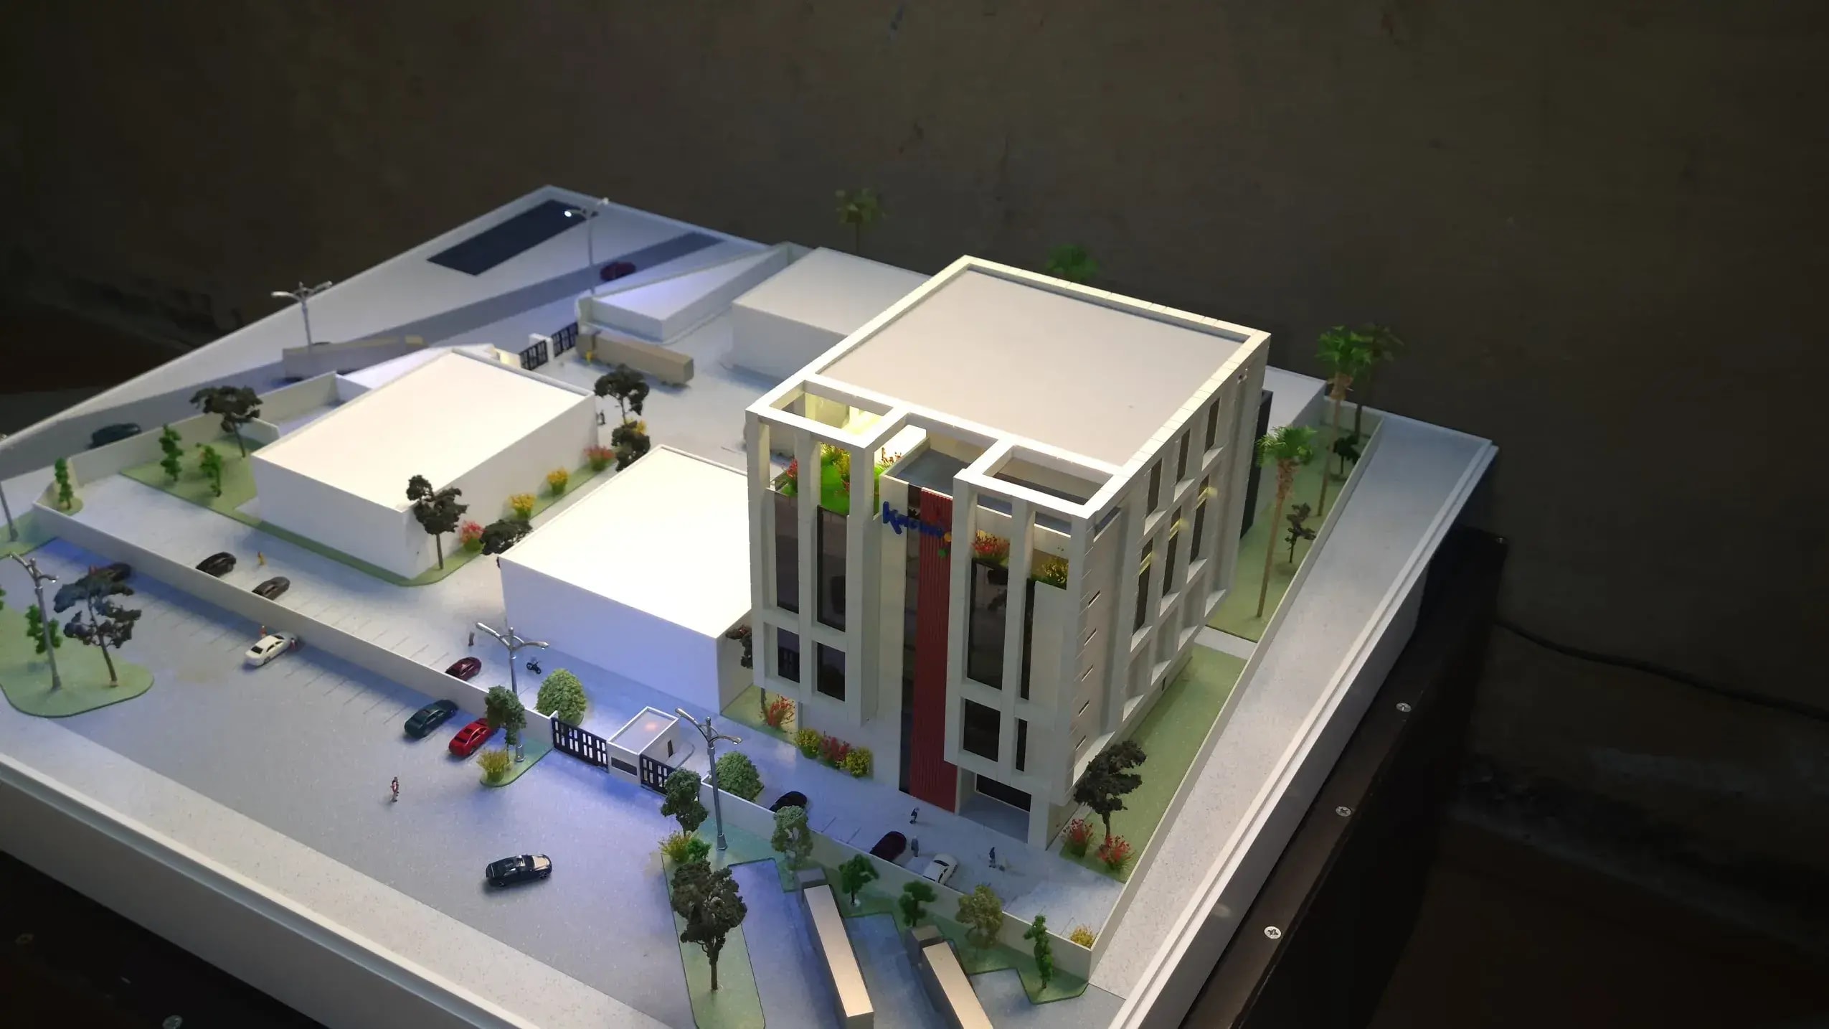
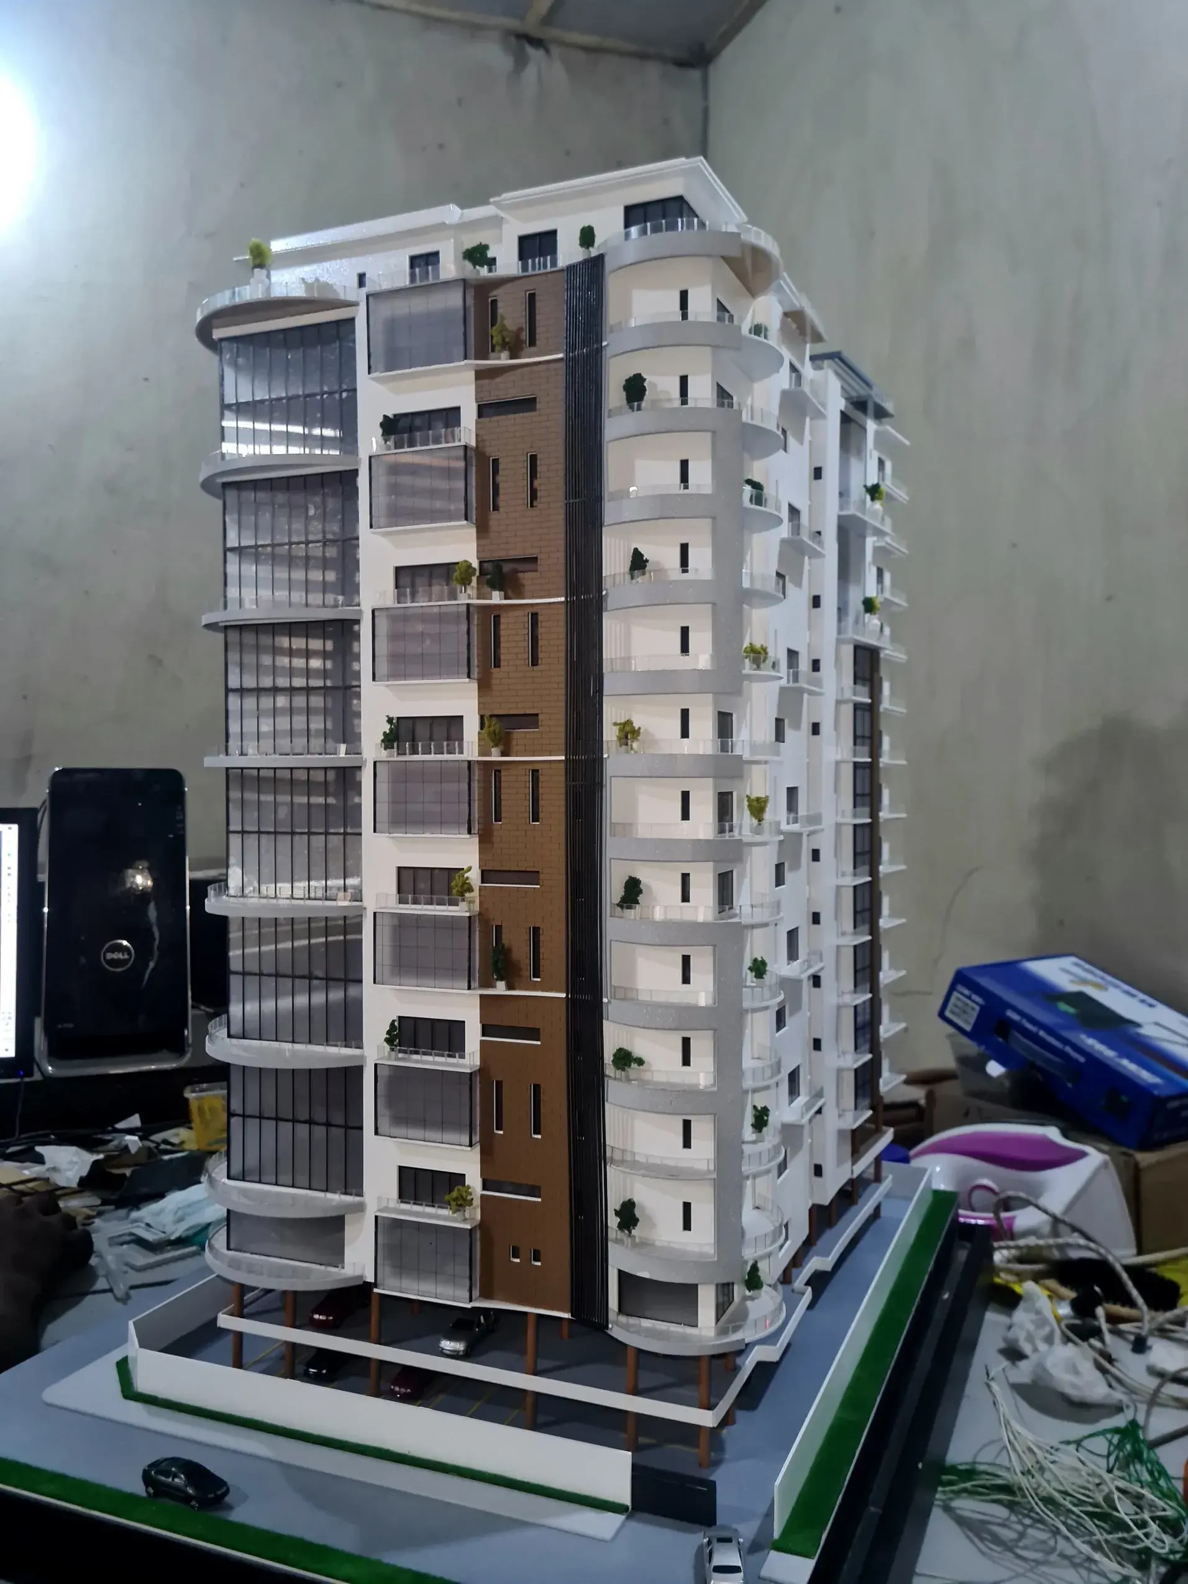
In the ever-evolving world of real estate, developers and investors are constantly seeking innovative ways to showcase their projects and stand out from the competition...
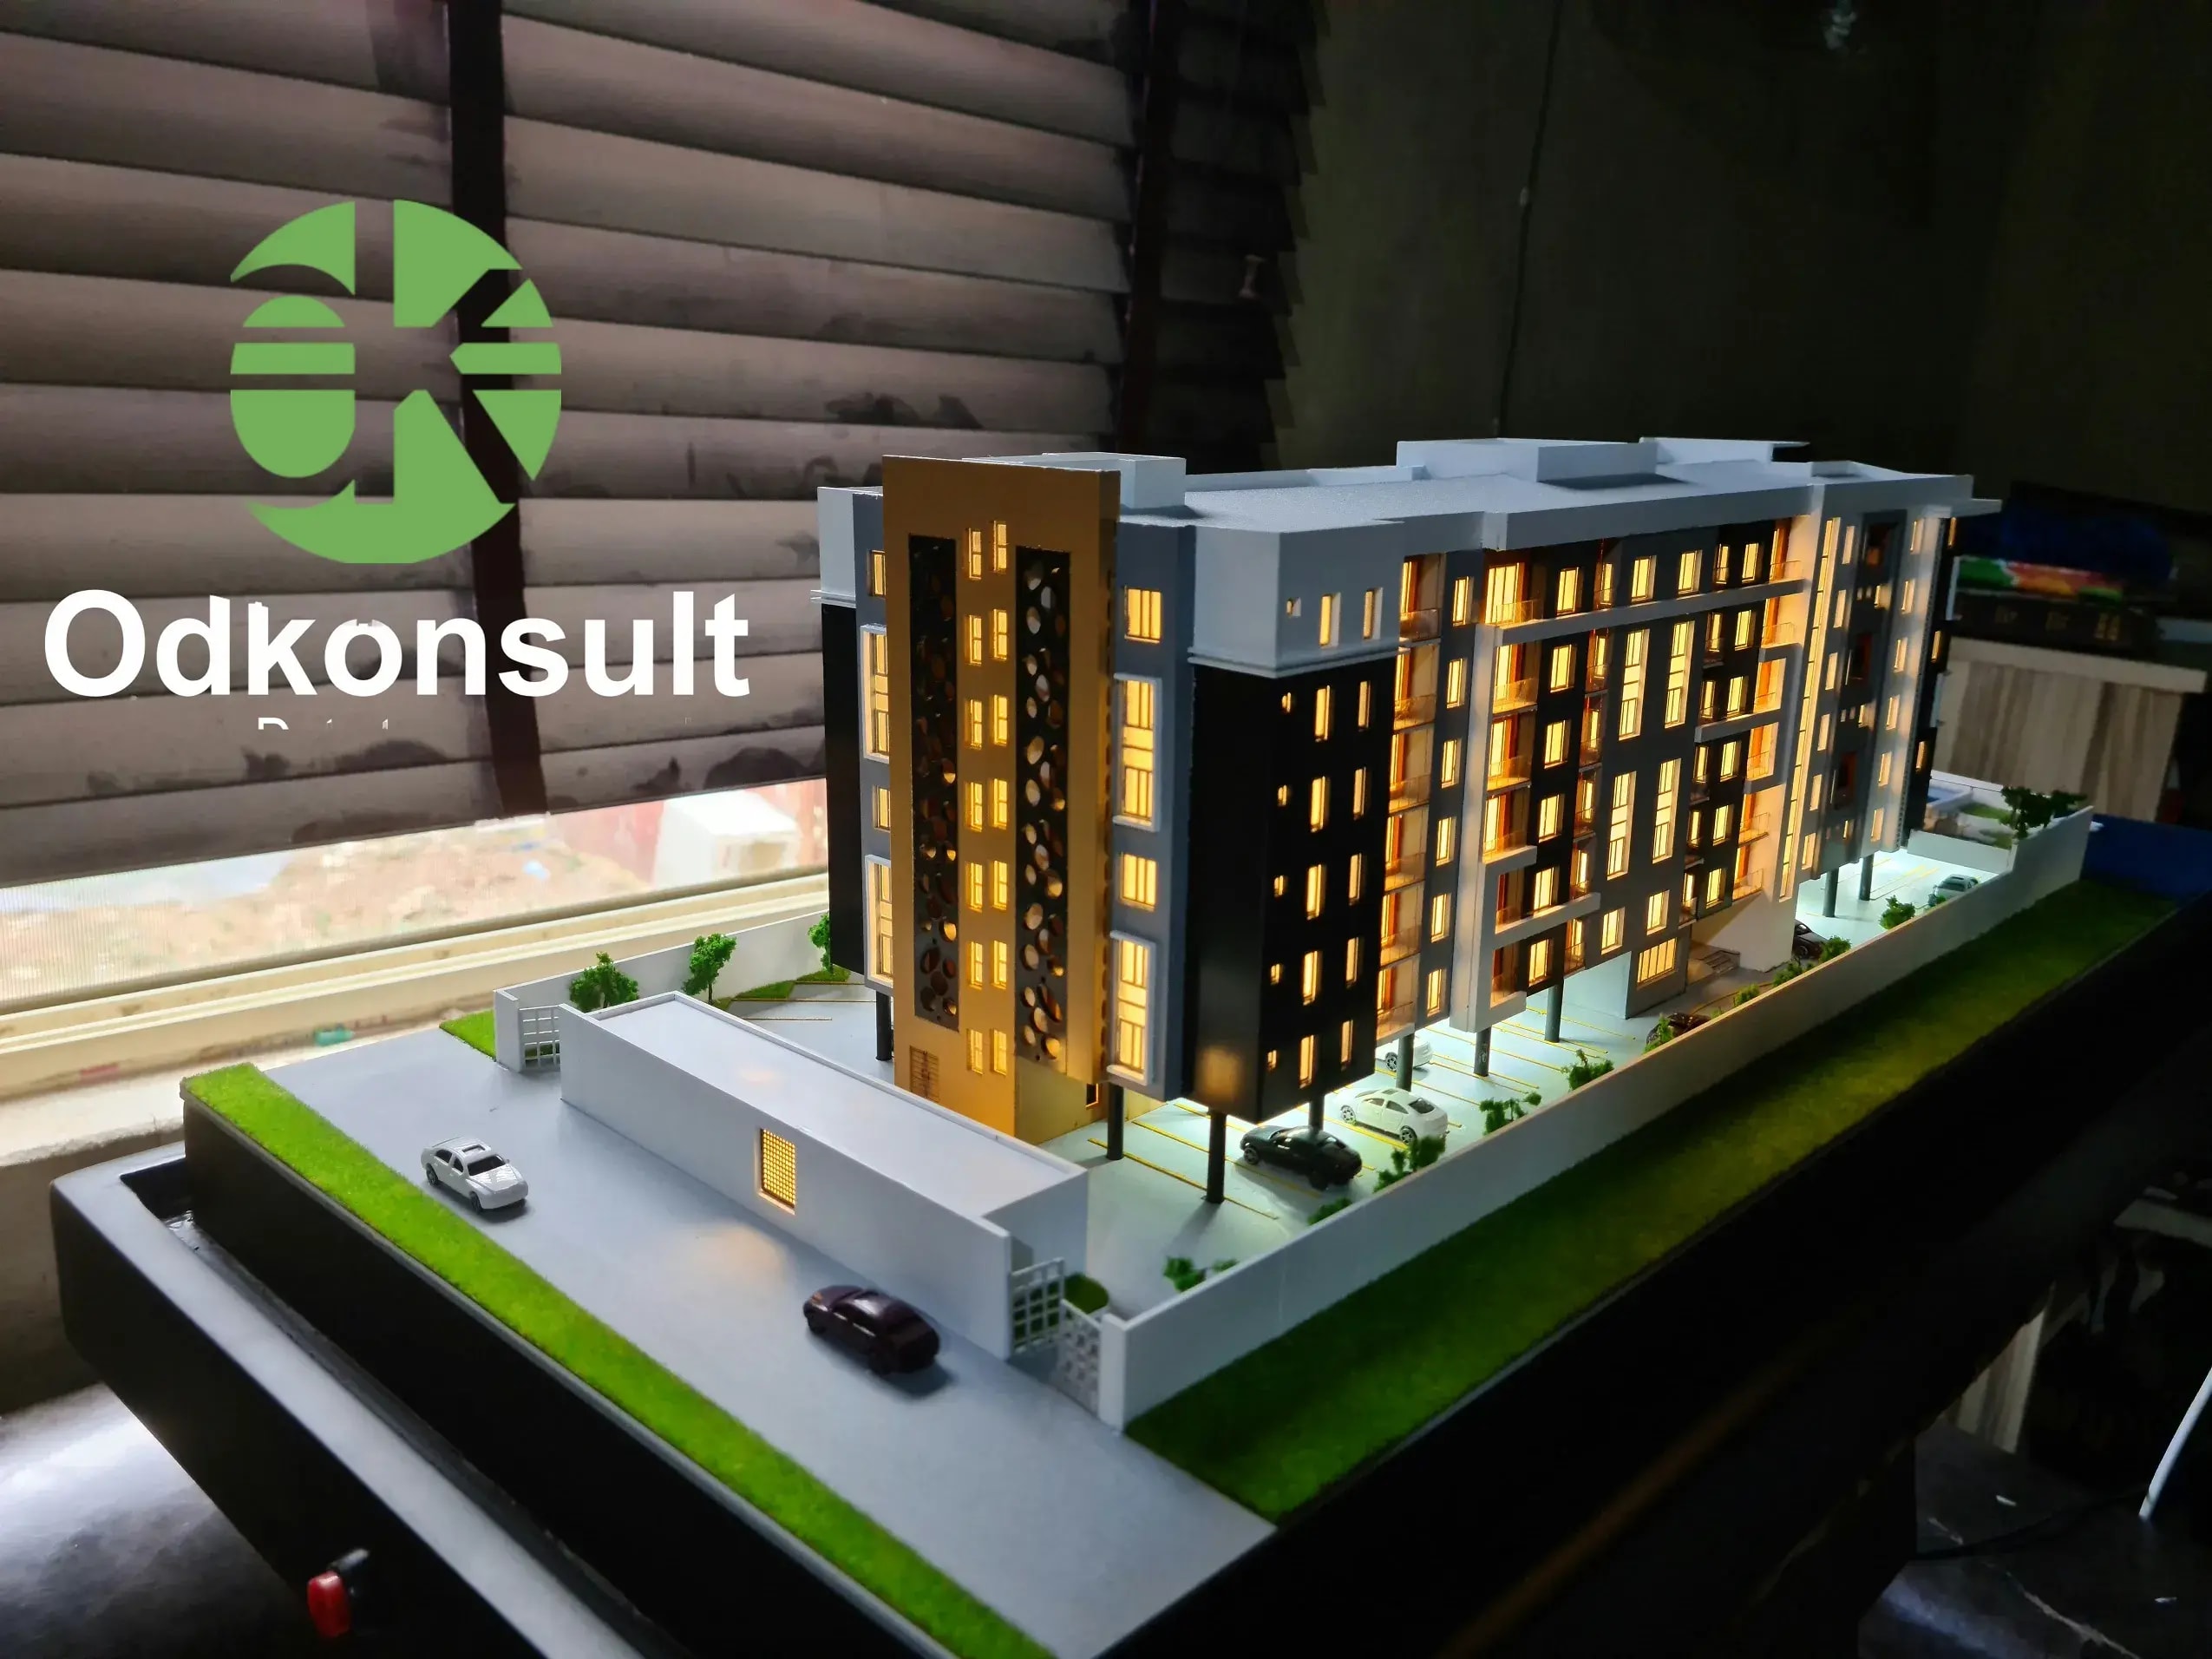
Expert articles on architectural model making, industry trends, and the art of bringing blueprints to life. Knowledge from Nigeria's leading scale model studio.
Model making in architecture involves creating physical representations of architectural designs. These models serve as vital visual tools for communication, design validation, client presentations, and investor pitches β bridging the gap between a 2D drawing and the finished built environment.
Read Full Article βIn the ever-evolving world of real estate, developers and investors are constantly seeking innovative ways to showcase their projects and stand out from the competition...
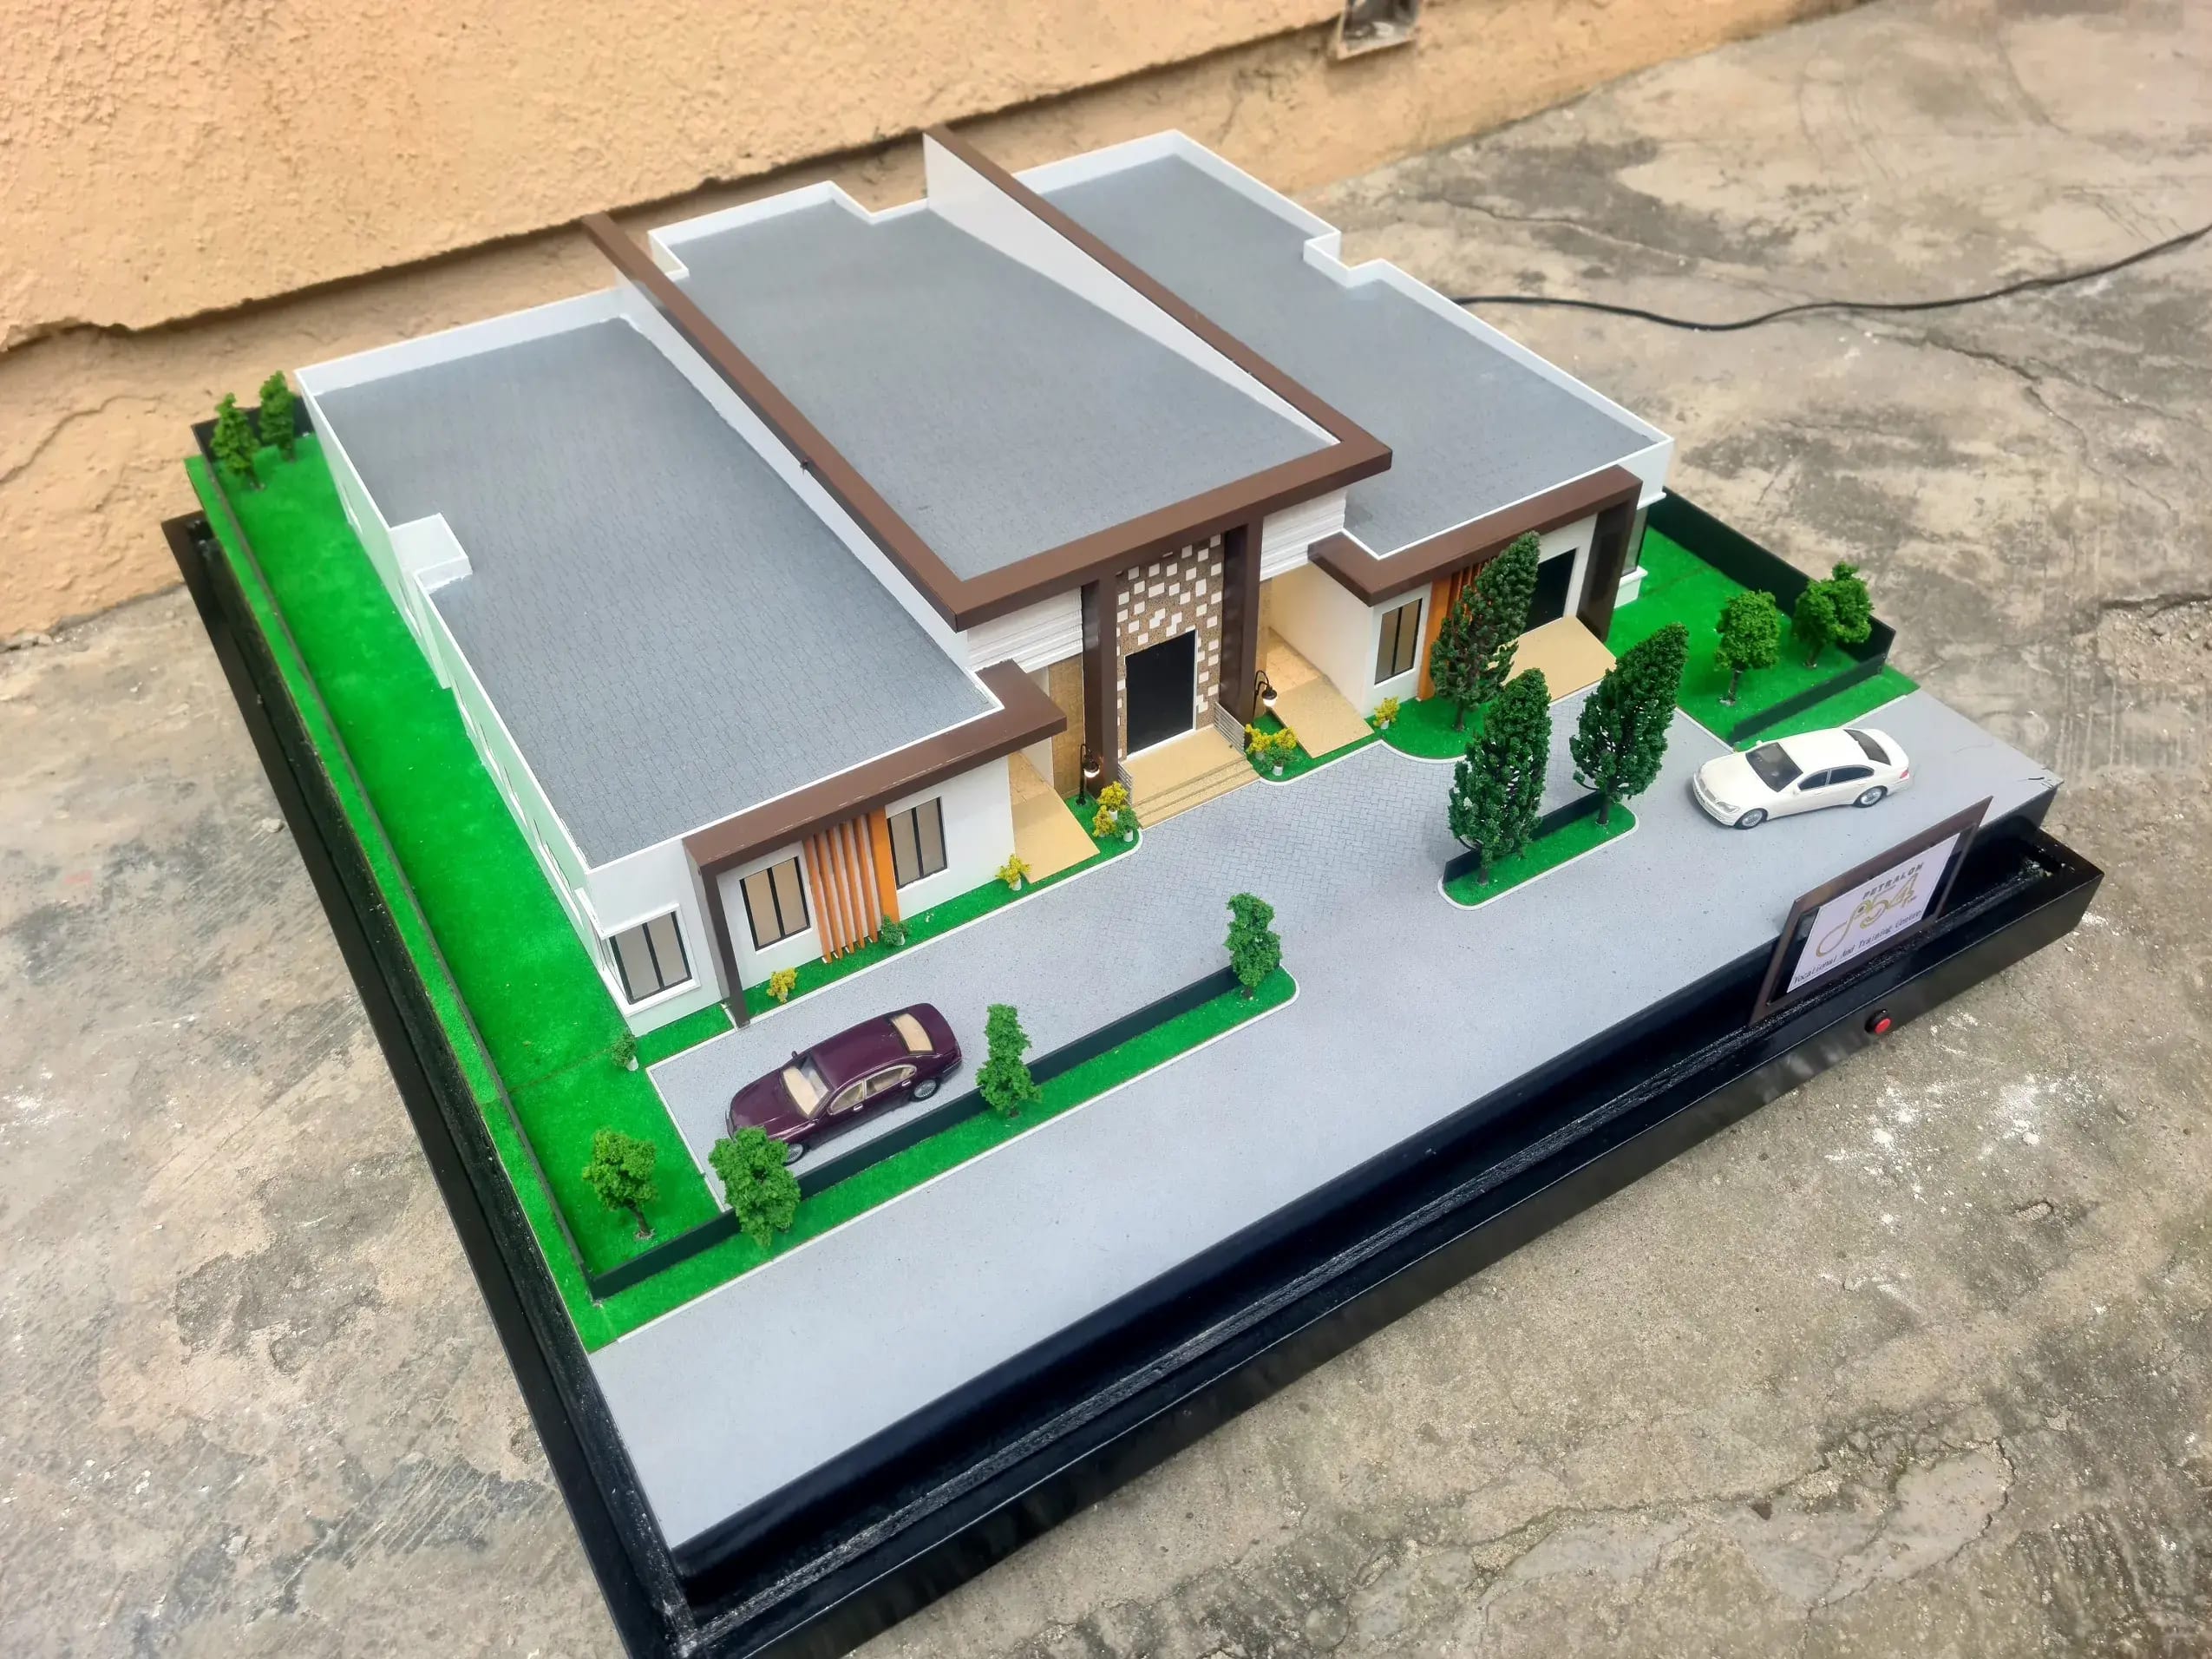
In the fast-paced and competitive world of real estate, it is essential for developers, architects, and investors to showcase their projects in the best possible light...
Topographic models β also called terrain models or relief models β are physical representations of the earth's surface. They are used in urban planning, environmental studies, and real estate presentations...
A real estate sales gallery is a closing environment, not a showroom. Every element inside it exists to do one thing: convert a prospect into a committed buyer...

A simple massing model starts from β¦500,000. A fully-detailed, LED-lit presentation model typically runs β¦1.5 million to β¦8 million or more. Here's what actually drives the price...

Indicative pricing for giga-project masterplans and LED-lit presentation models across Dubai, the UAE, and the wider Gulf β plus what drives the cost from our Lagos studio...
Why masterplan models cost more than single-building models β site footprint, context accuracy, transport engineering β with a real 1:500 project breakdown...

What each scale is actually used for β from 1:500 masterplans to 1:75 interactive models β with real project examples at every scale...

A practical decision guide β audience, venue, and transport all point to the right scale before you commit to a specification...
Two real projects at two different scales β why a 120-unit estate works at 1:200 and a single headquarters building works at 1:100...
From digital preparation to delivery β the five-stage process behind every model we build, with real project examples at each stage...

Acrylic, MDF and foam, and 3D-printed resin each do a different job β how we choose between them on every build...
Let's discuss how we can transform your architectural vision into a stunning physical model.
Contact Us Today β