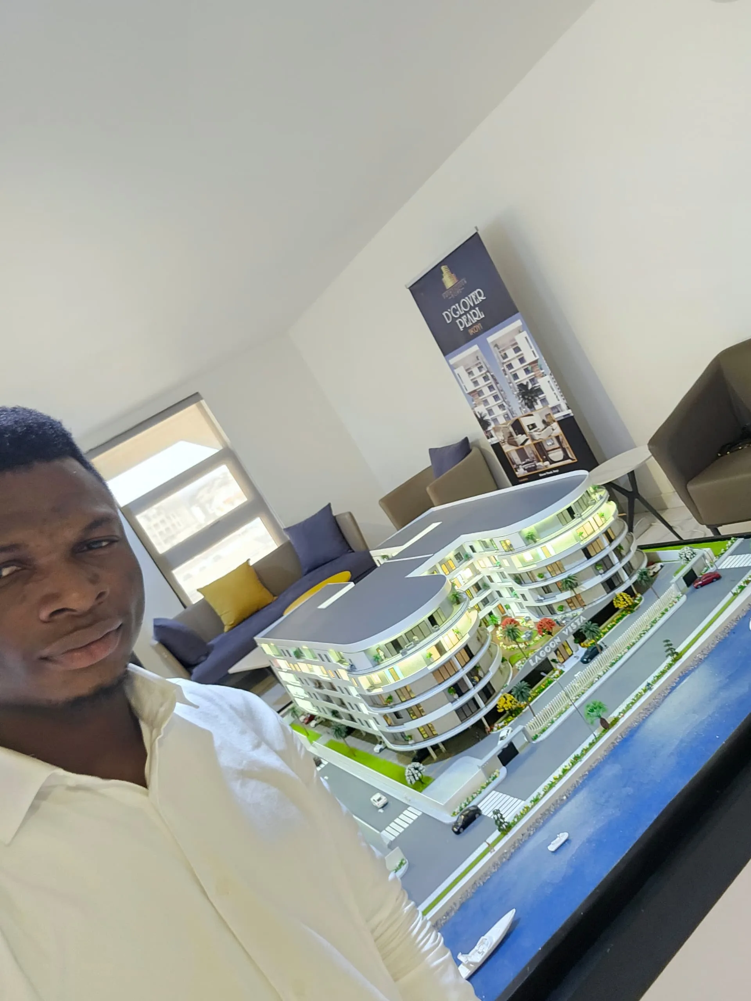
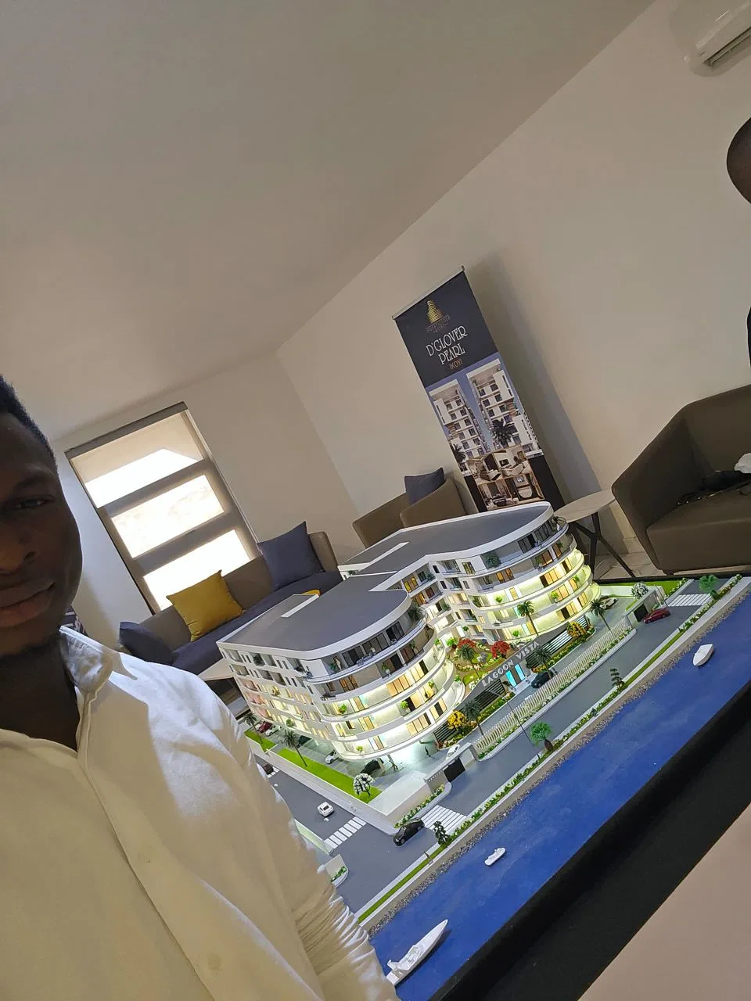
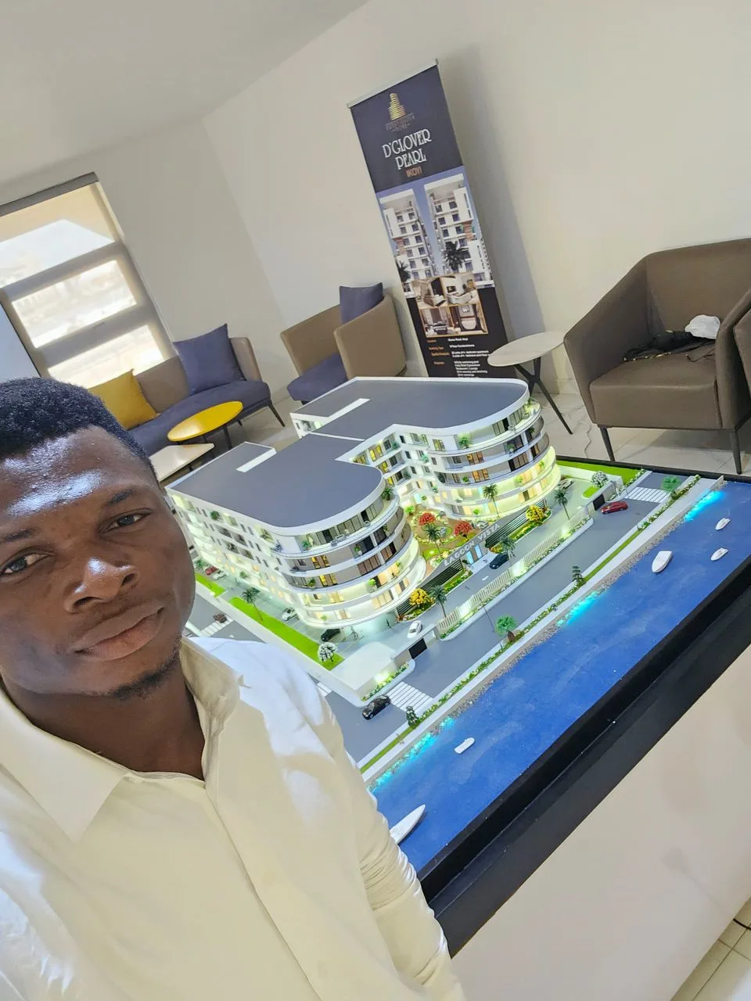
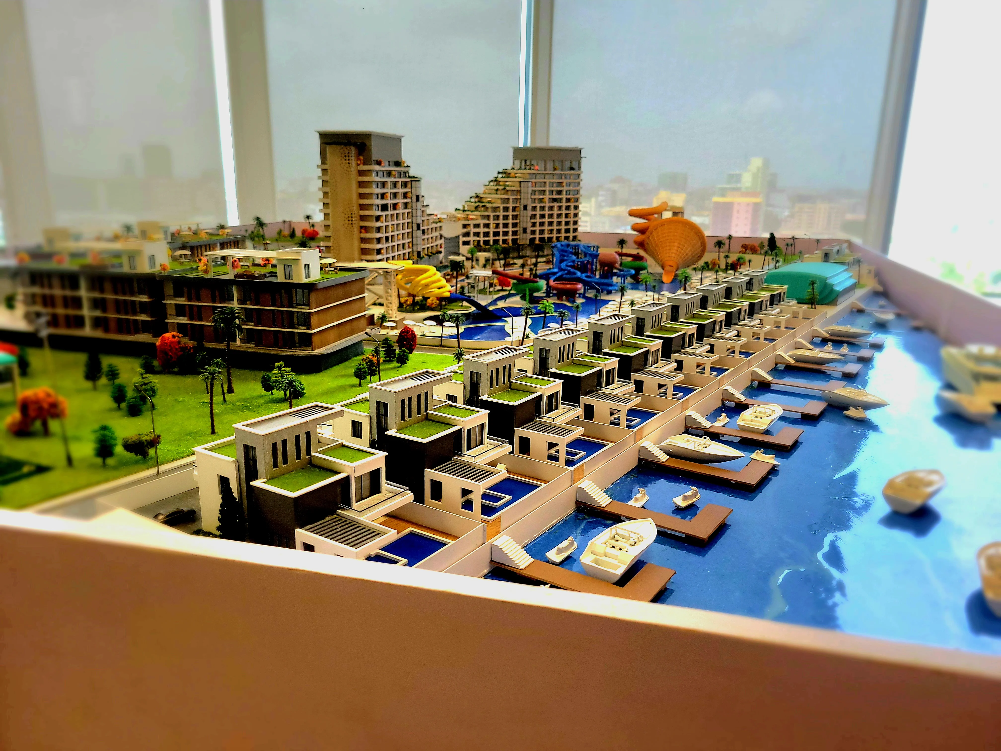
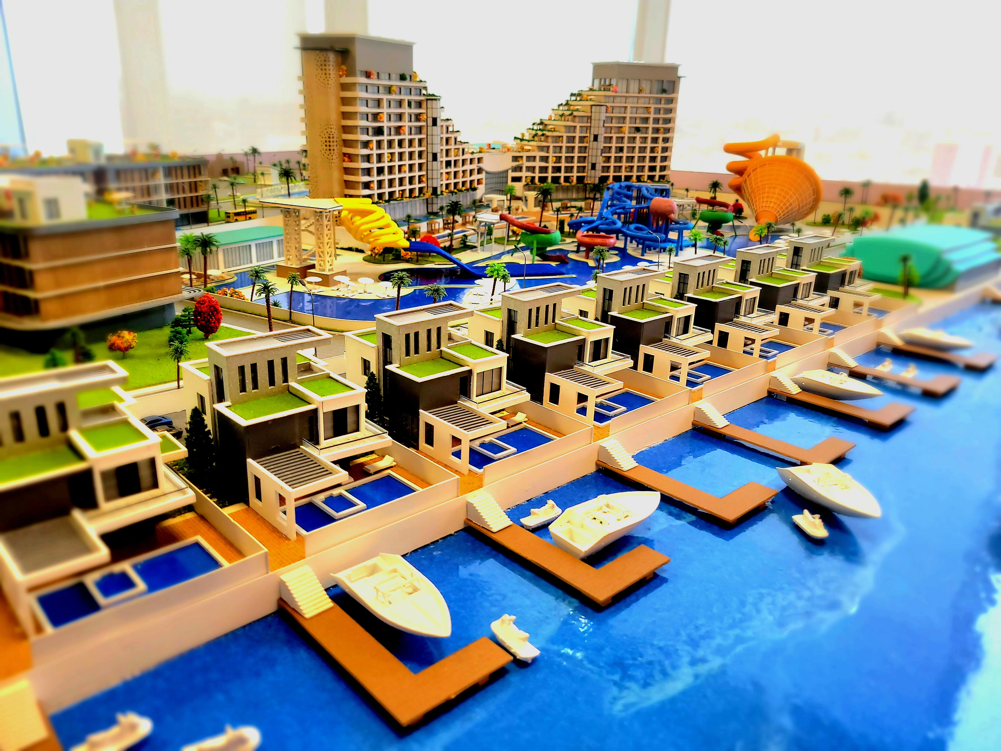
Lagoon Vista
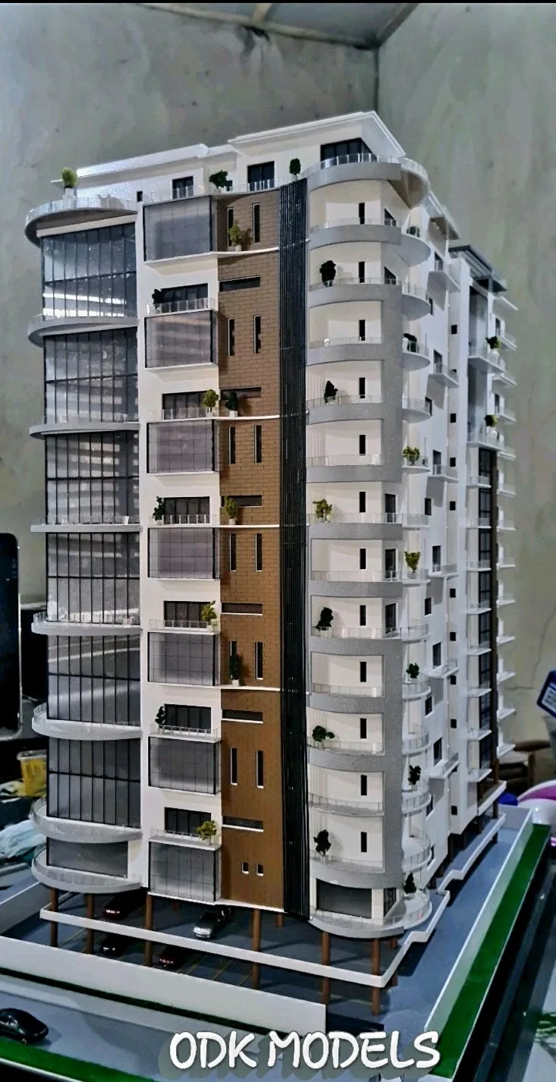
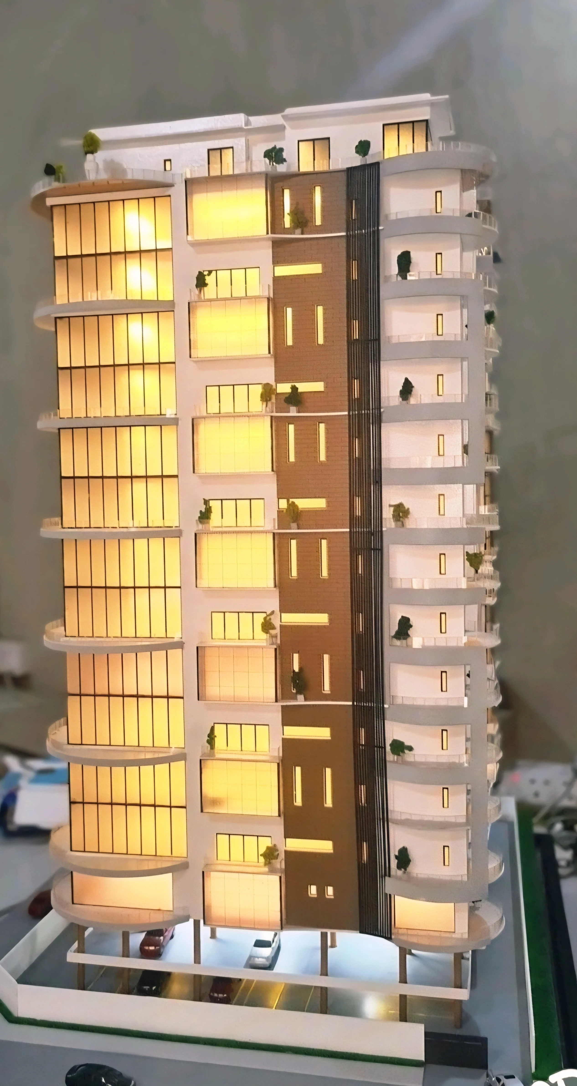
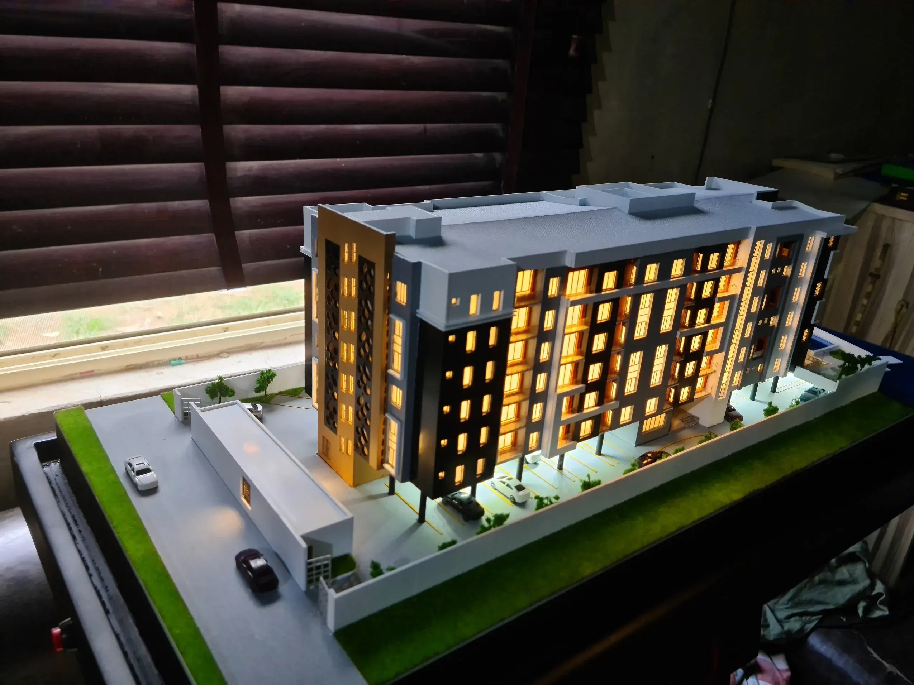
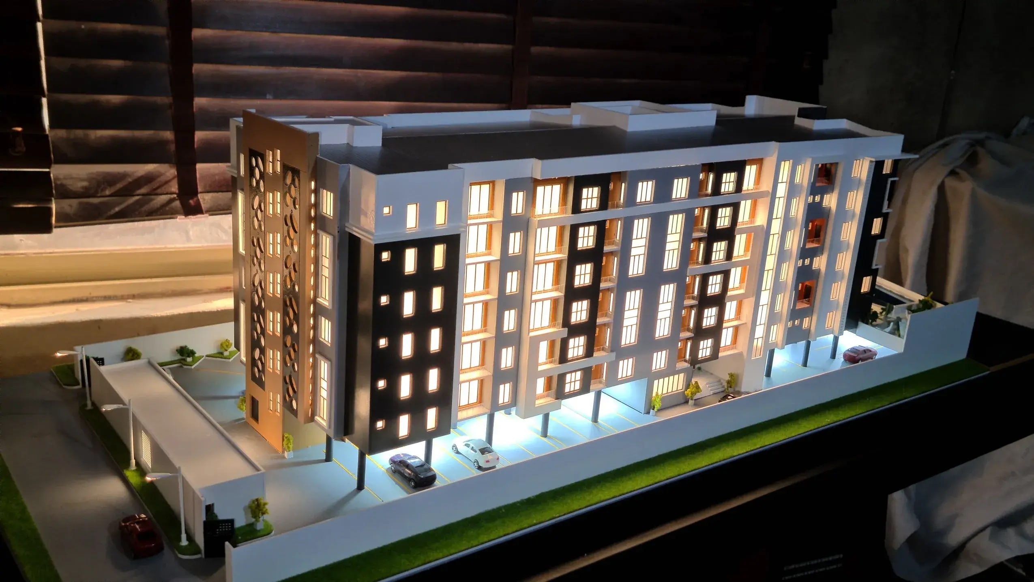
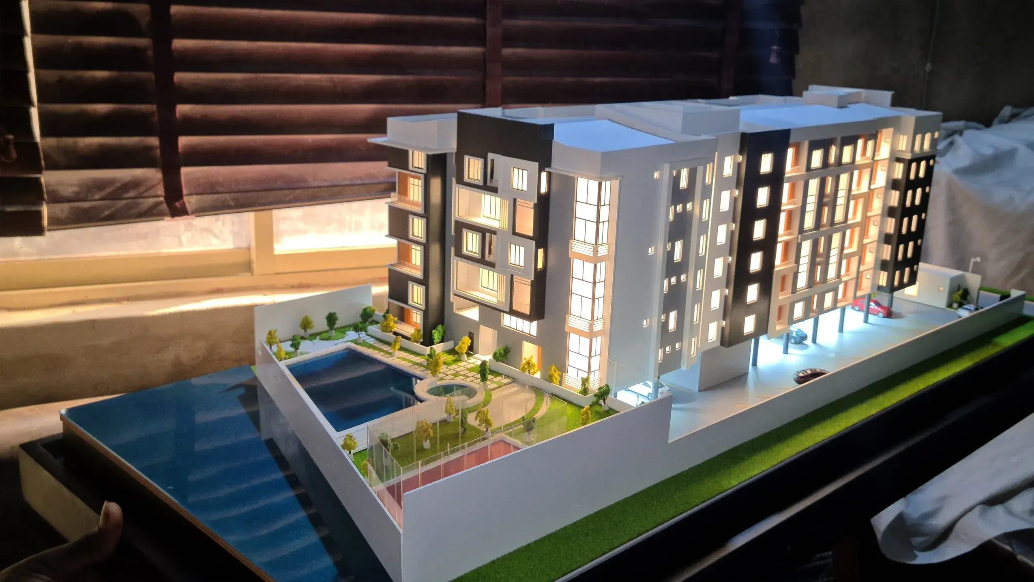
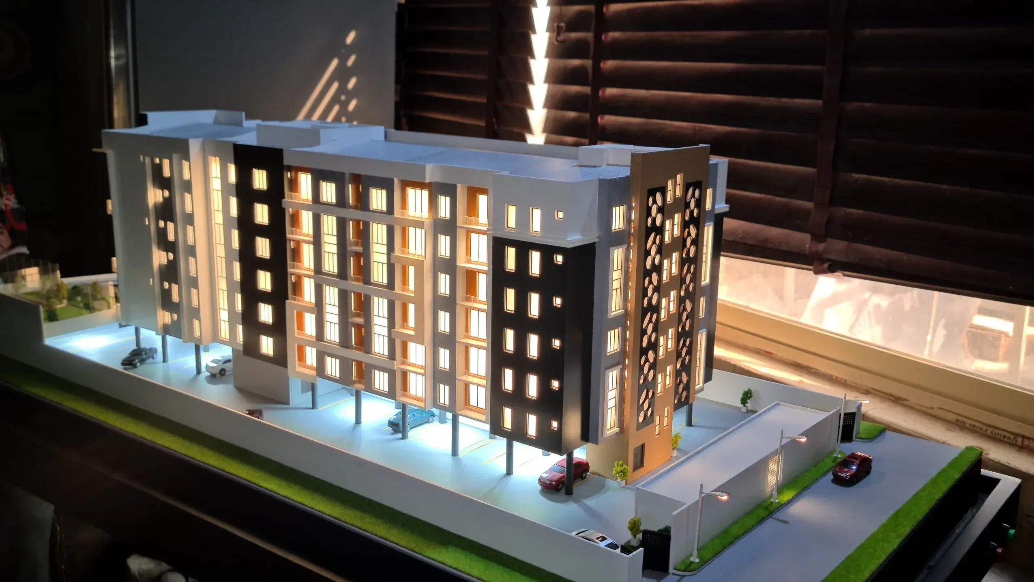
A waterfront development for Prestigious Group with a working lift system, real-time interactive controls, and voice command built into the model itself — one of the few models in our portfolio to combine all three.
View Full Project → Levitical Group Resort
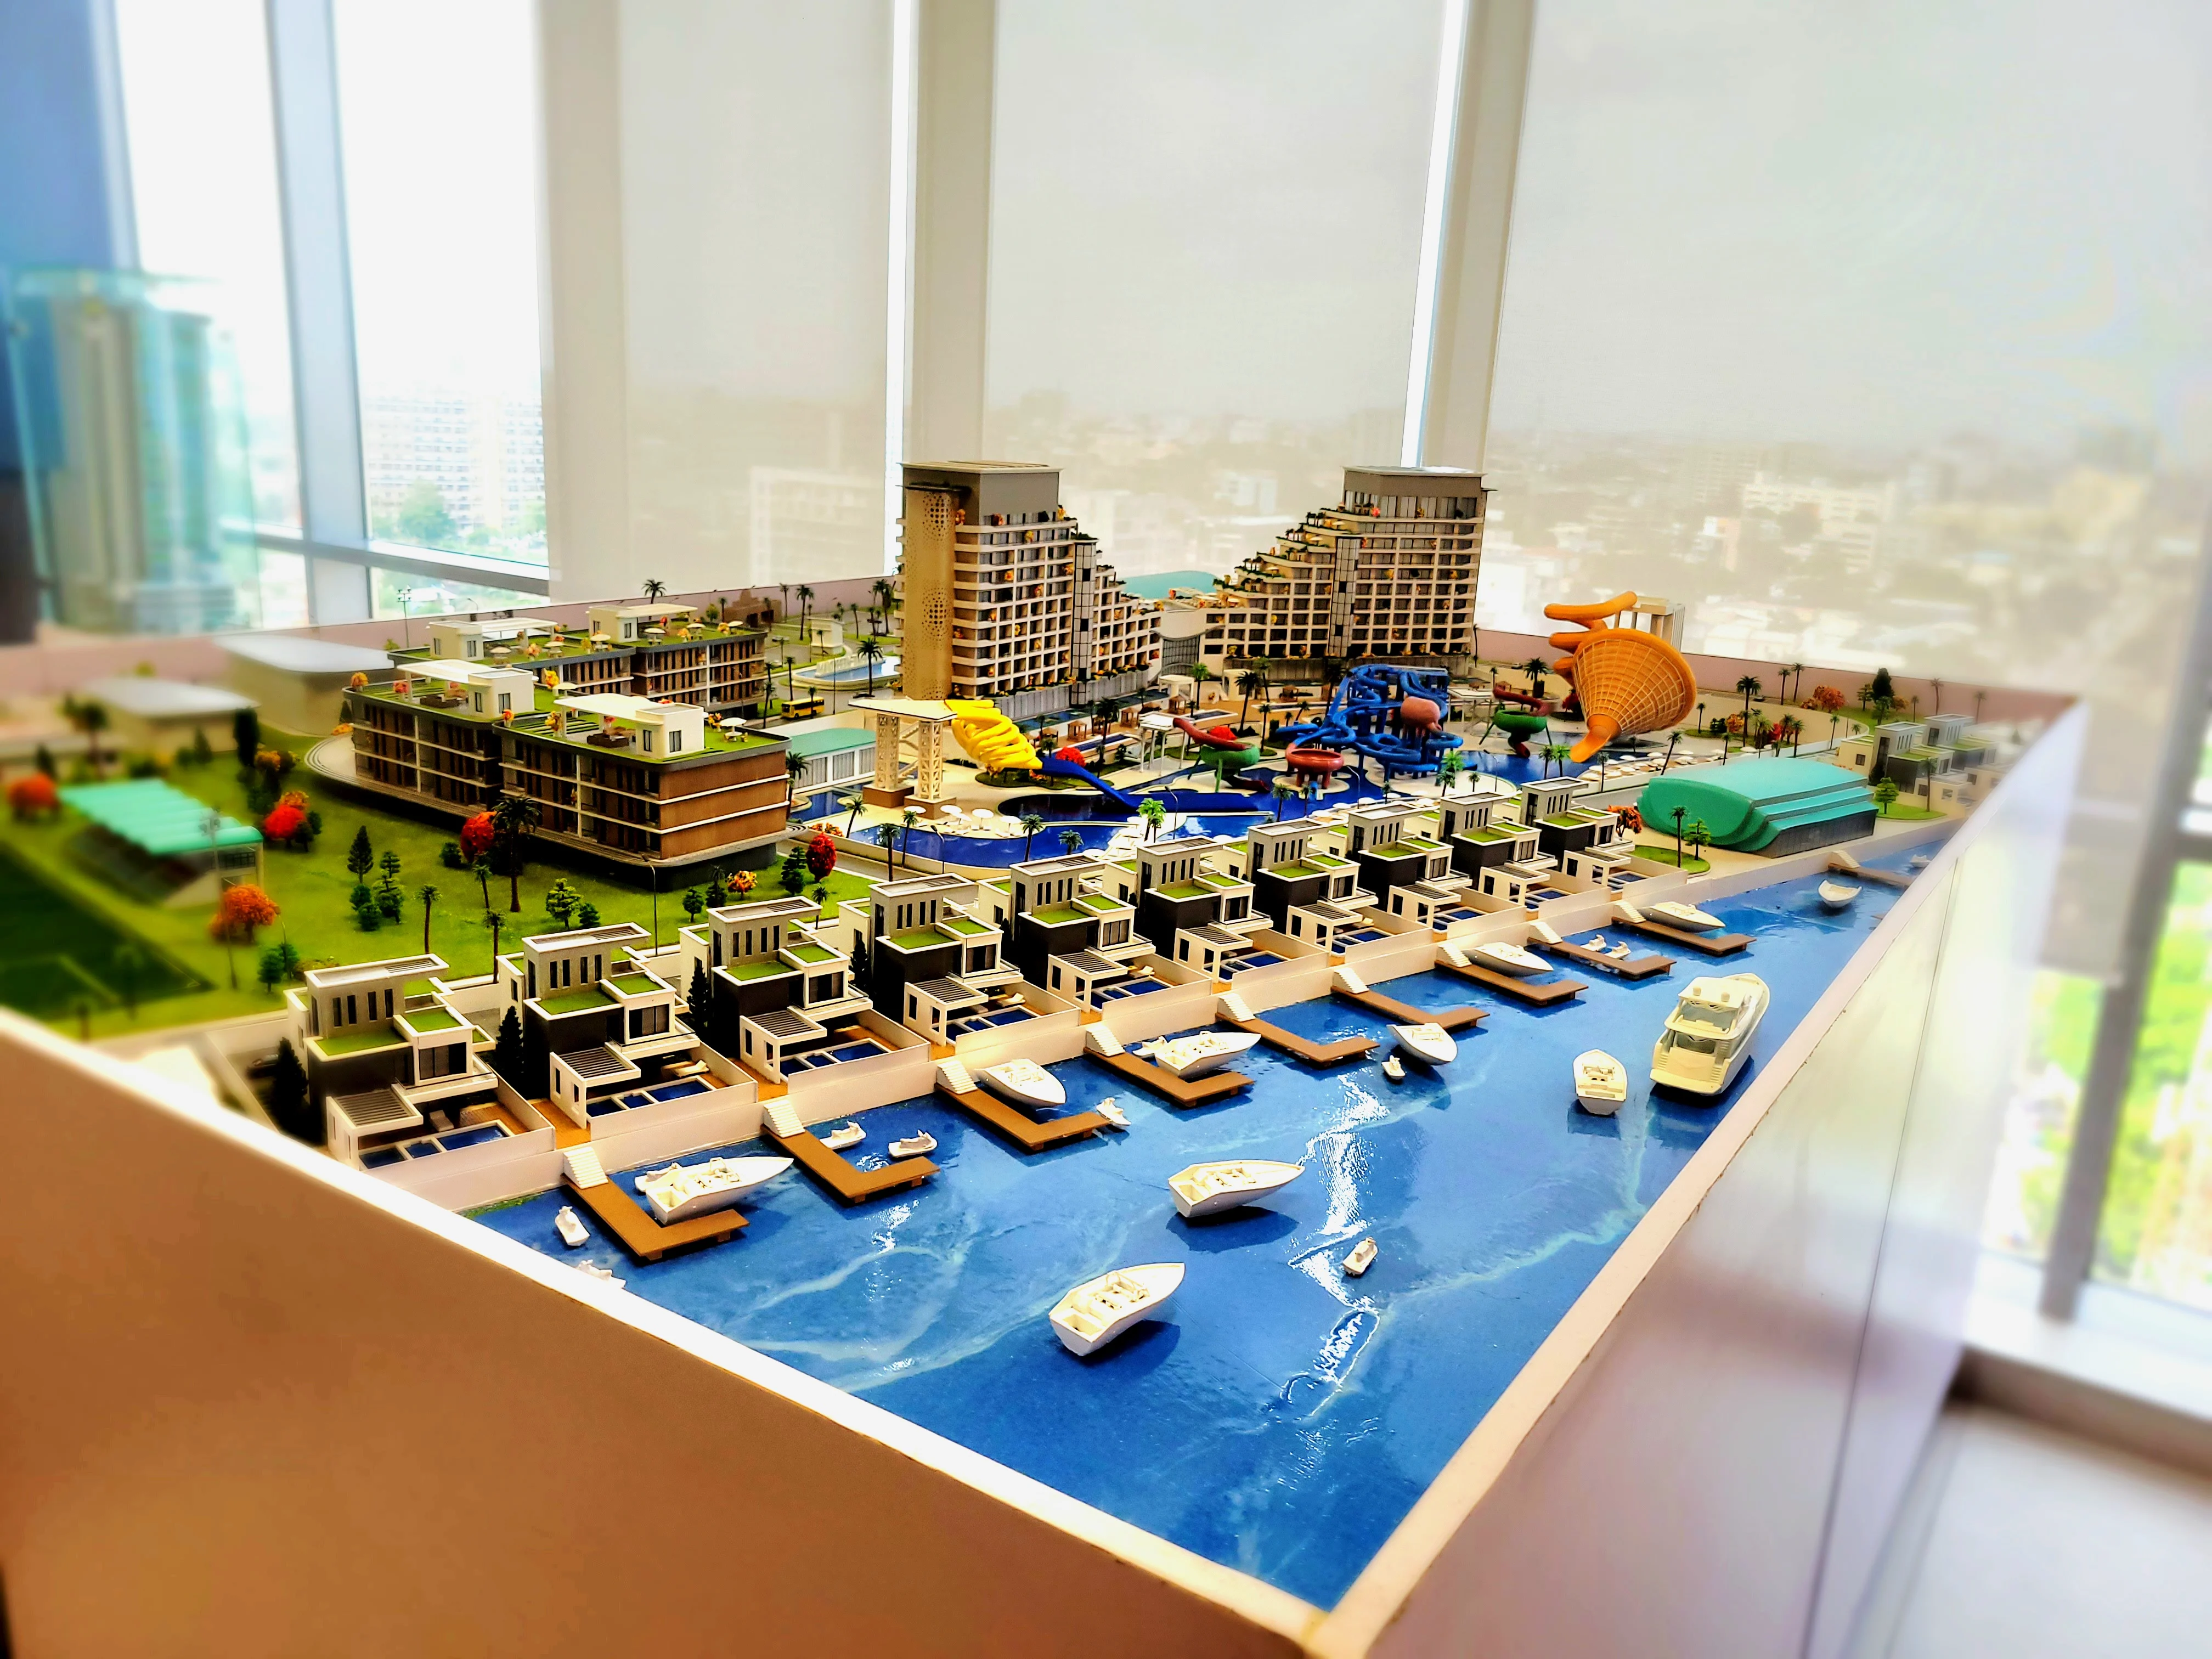
A 2.4m x 5m dual-scale masterplan model for a large-scale waterpark and resort — one of the largest and most spatially demanding models in our portfolio, with a working drawer-based reveal system.
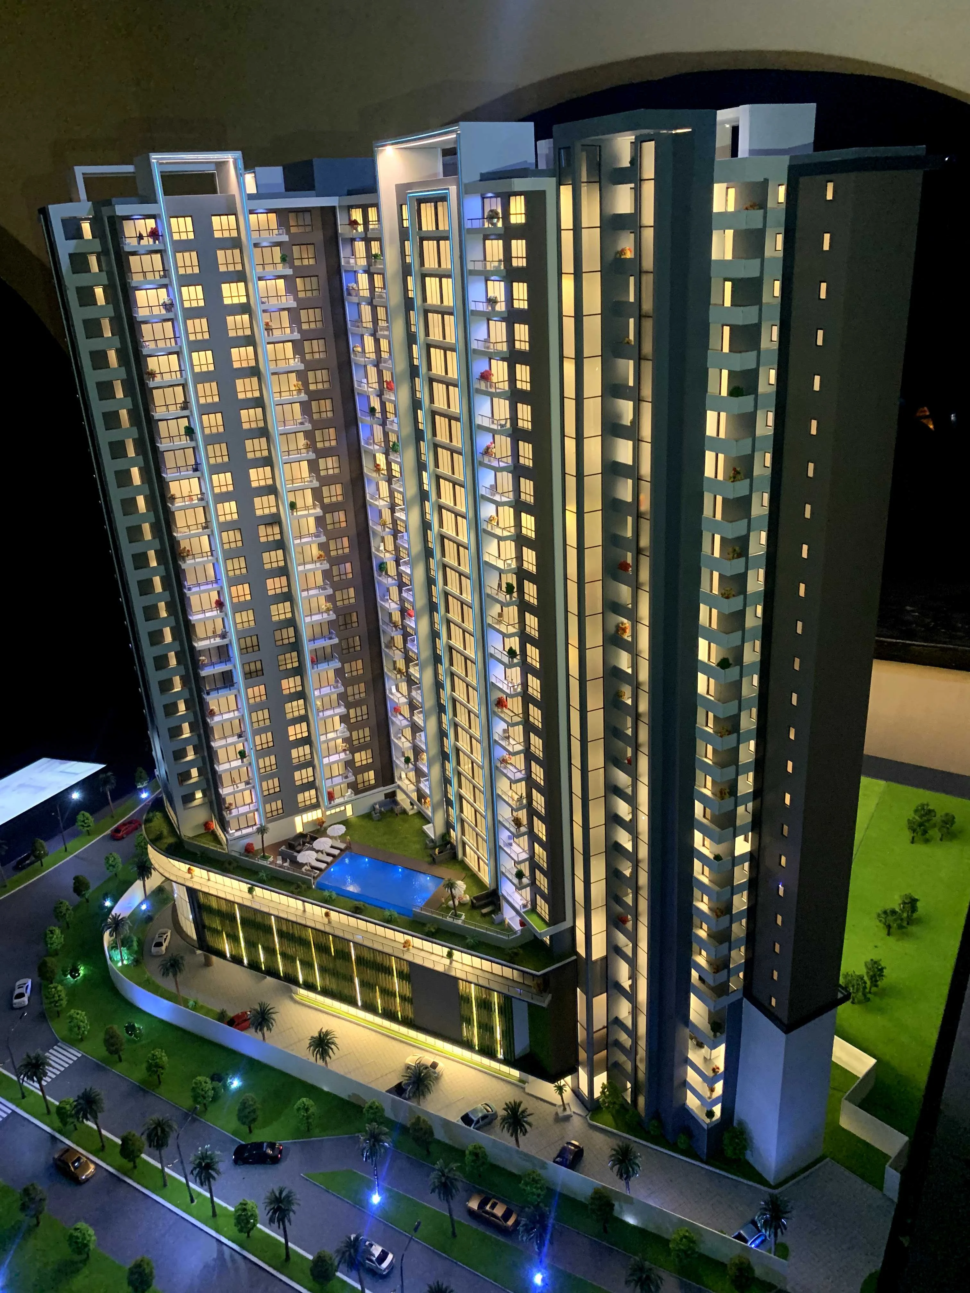
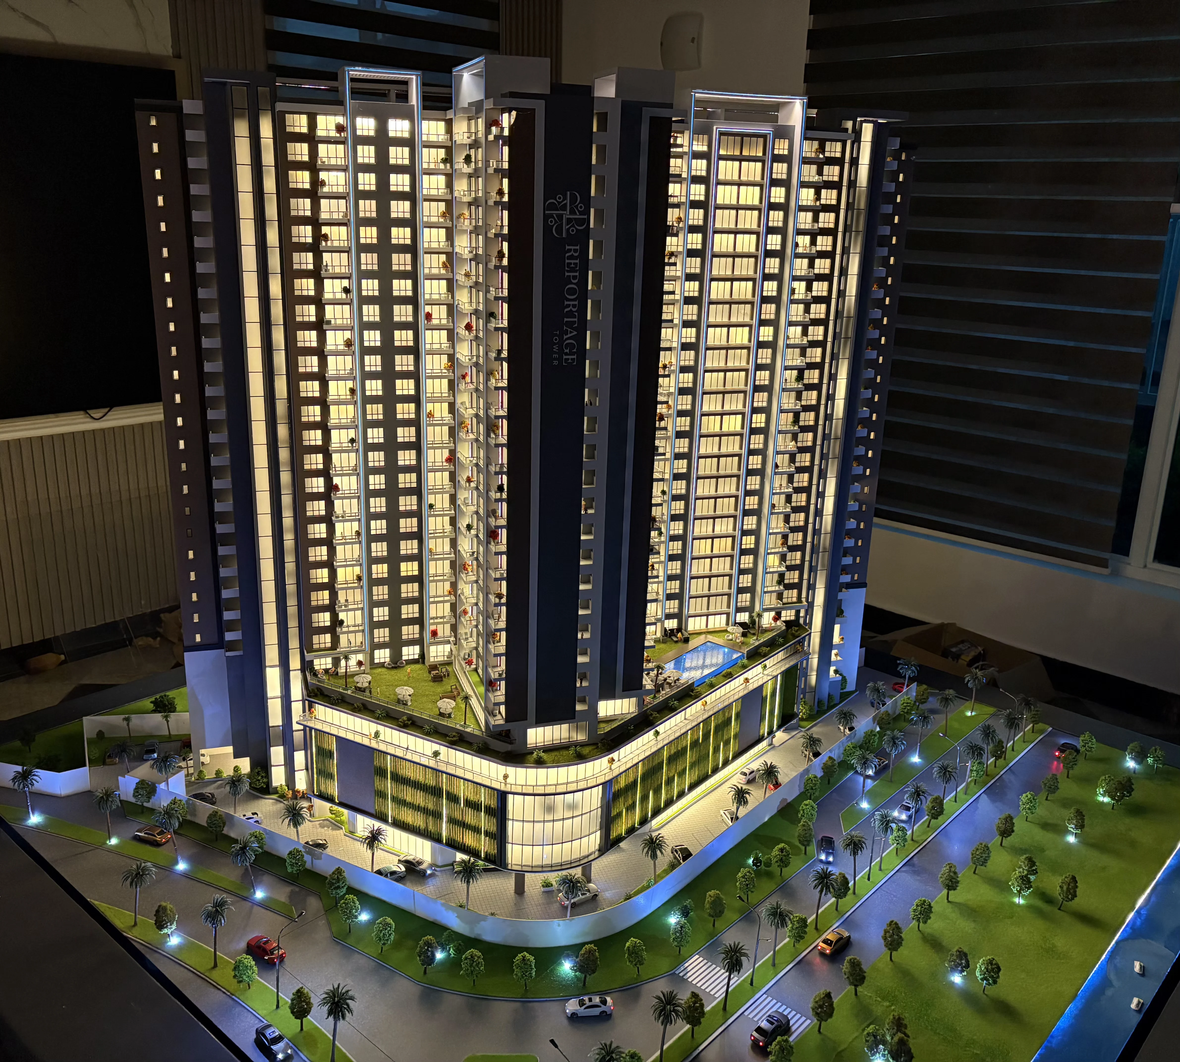
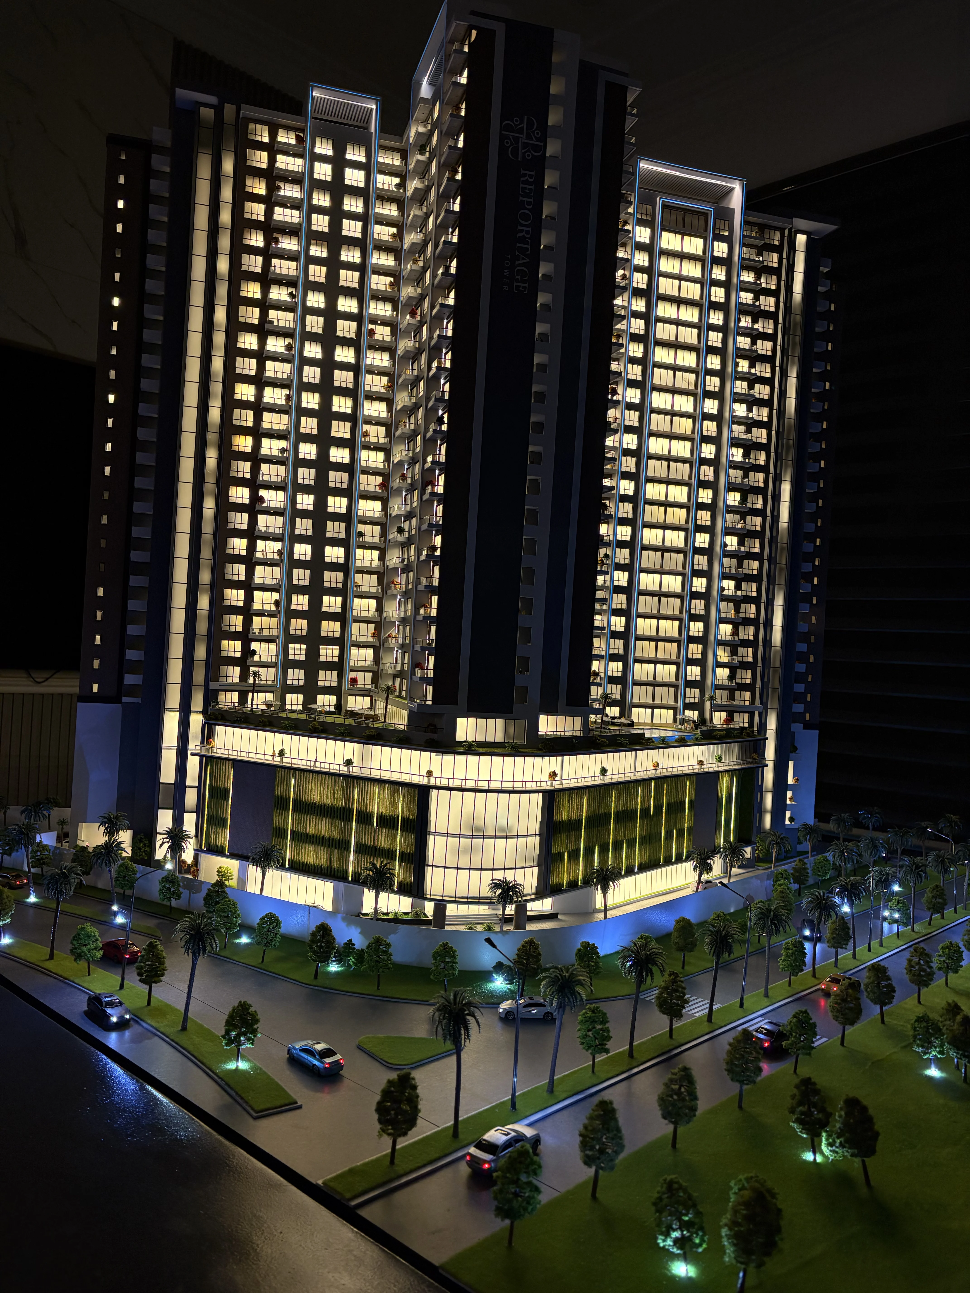
View Full Project → Reportage Group Development
A large-scale interactive model with a 24-inch embedded touchscreen built directly into the model — visitors control lighting sequences, navigate project info, and view animations without an external device.

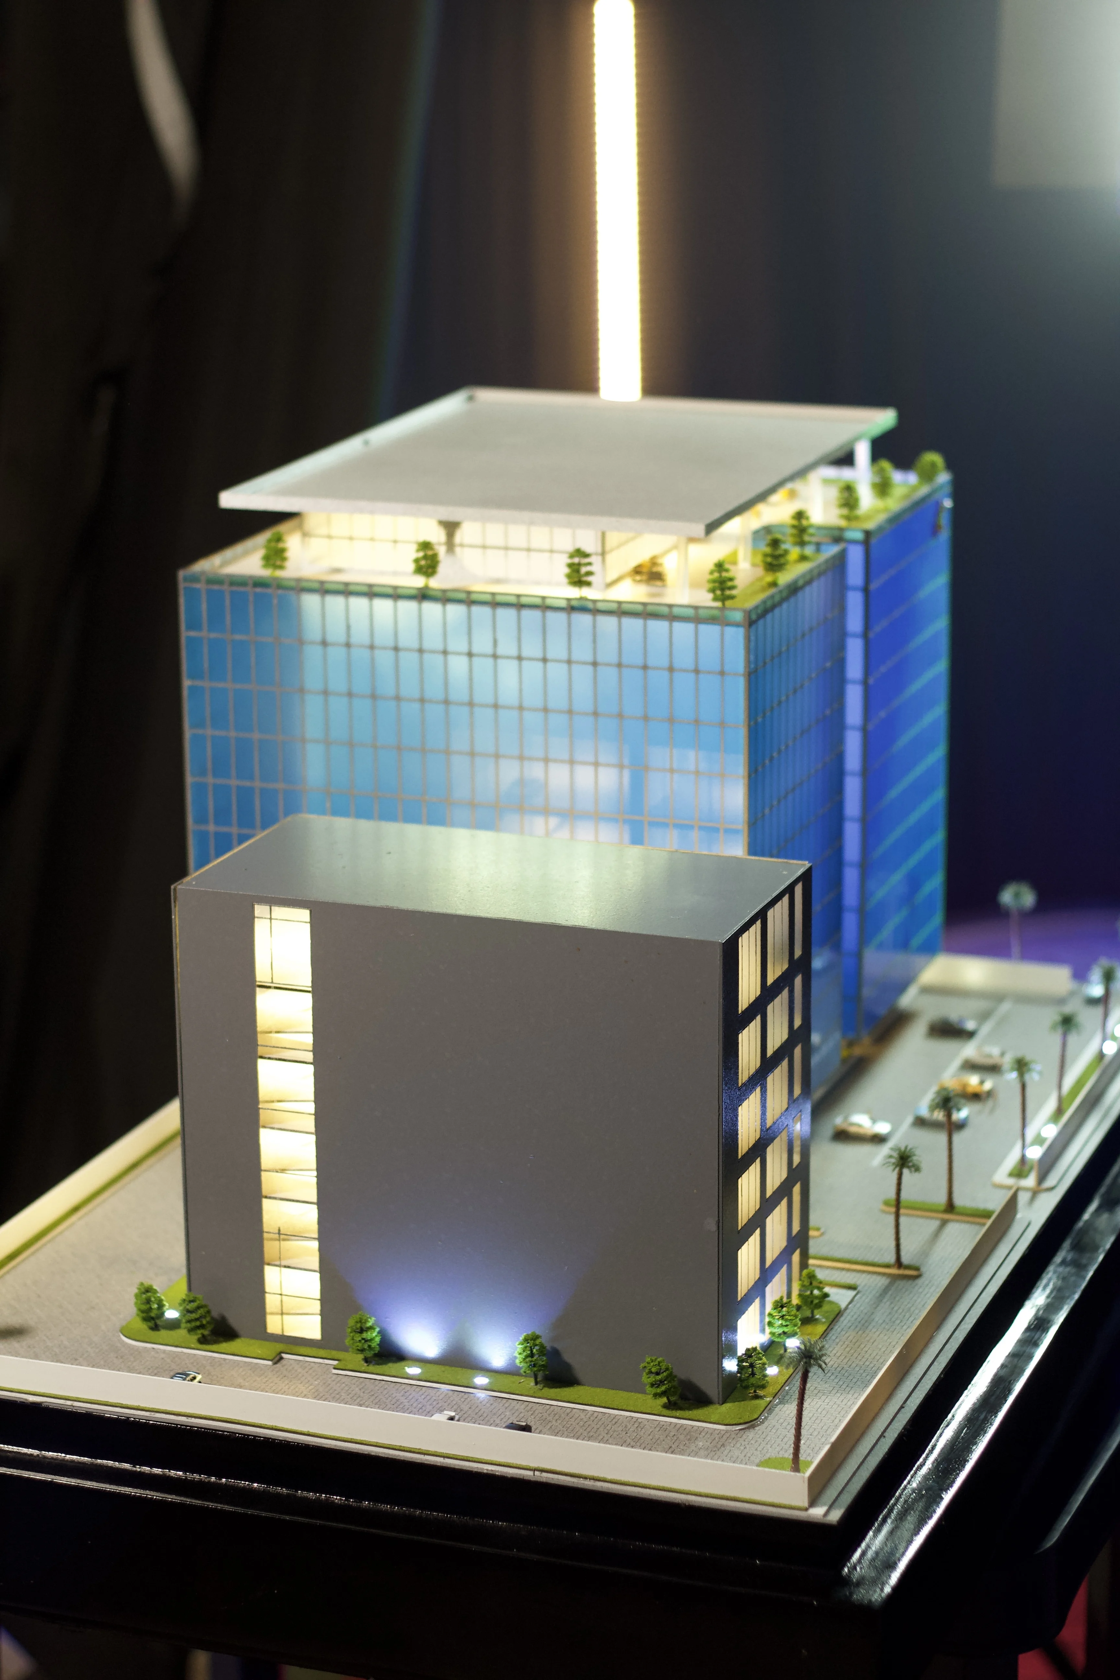
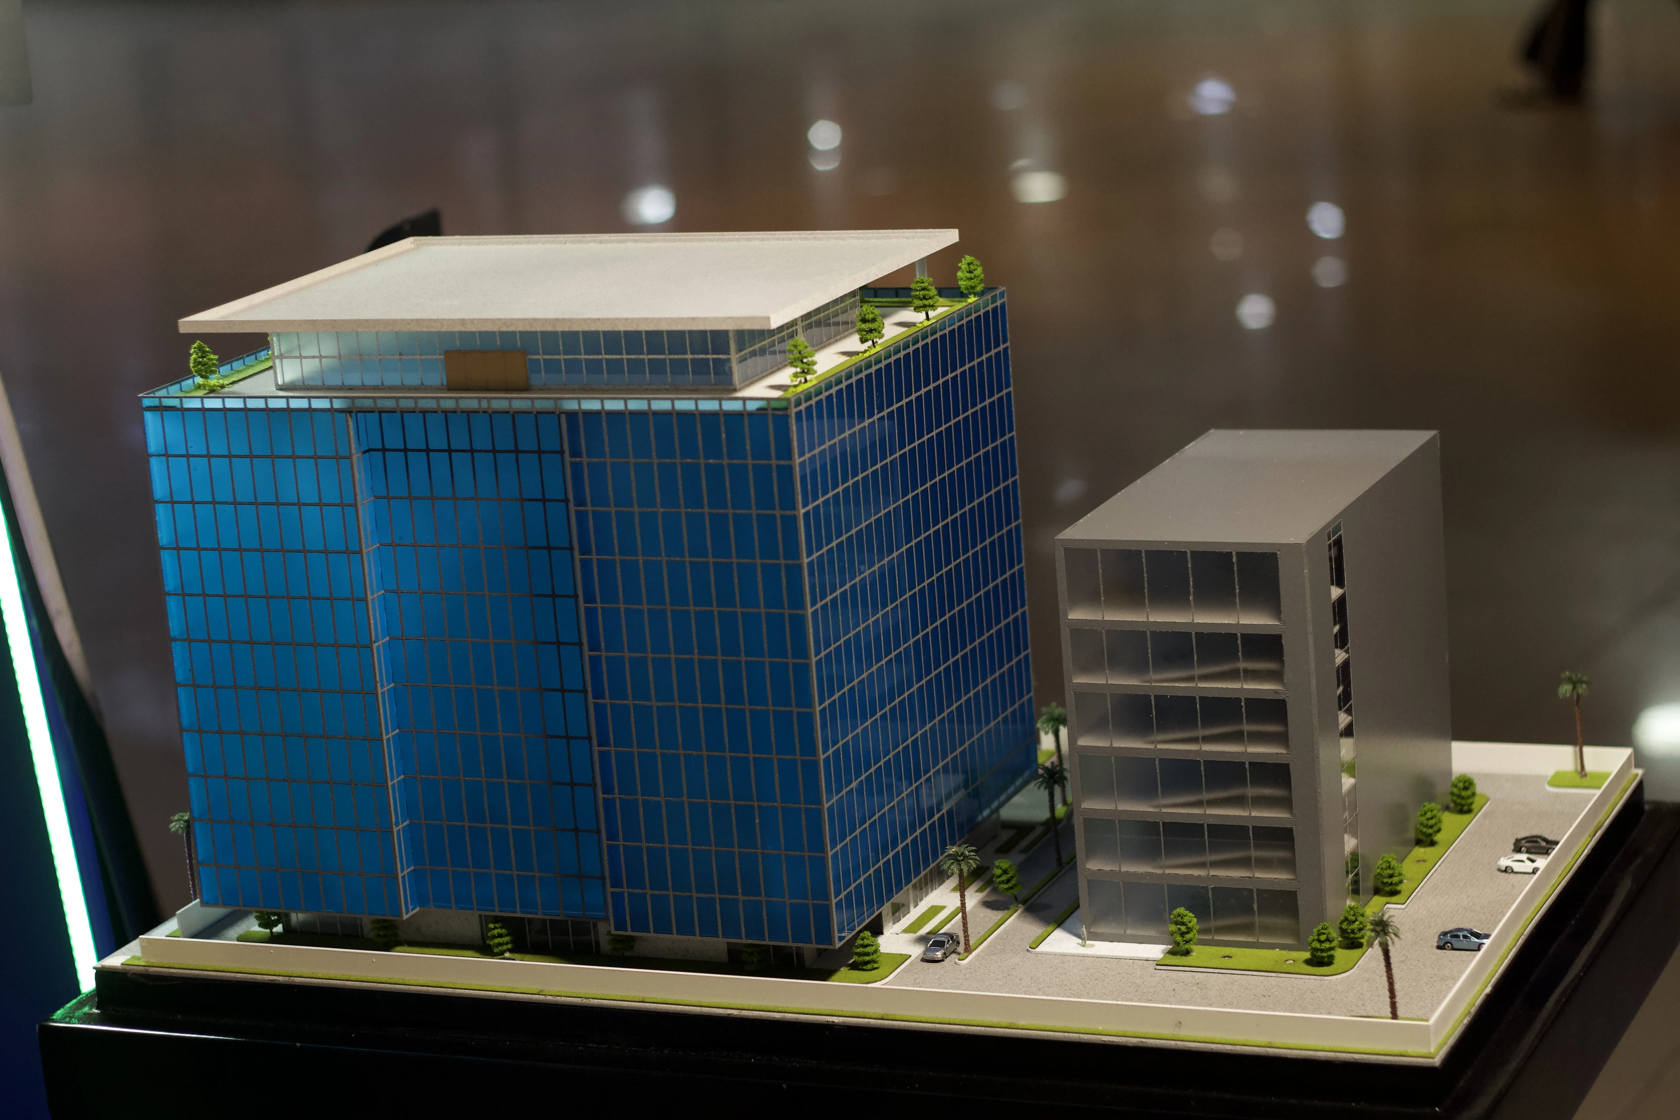
View Full Project → Acuity Partners Headquarters
A corporate headquarters model defined by a blue-glass façade system, translating the project's formal language and material identity into a physical representation at 1:100.
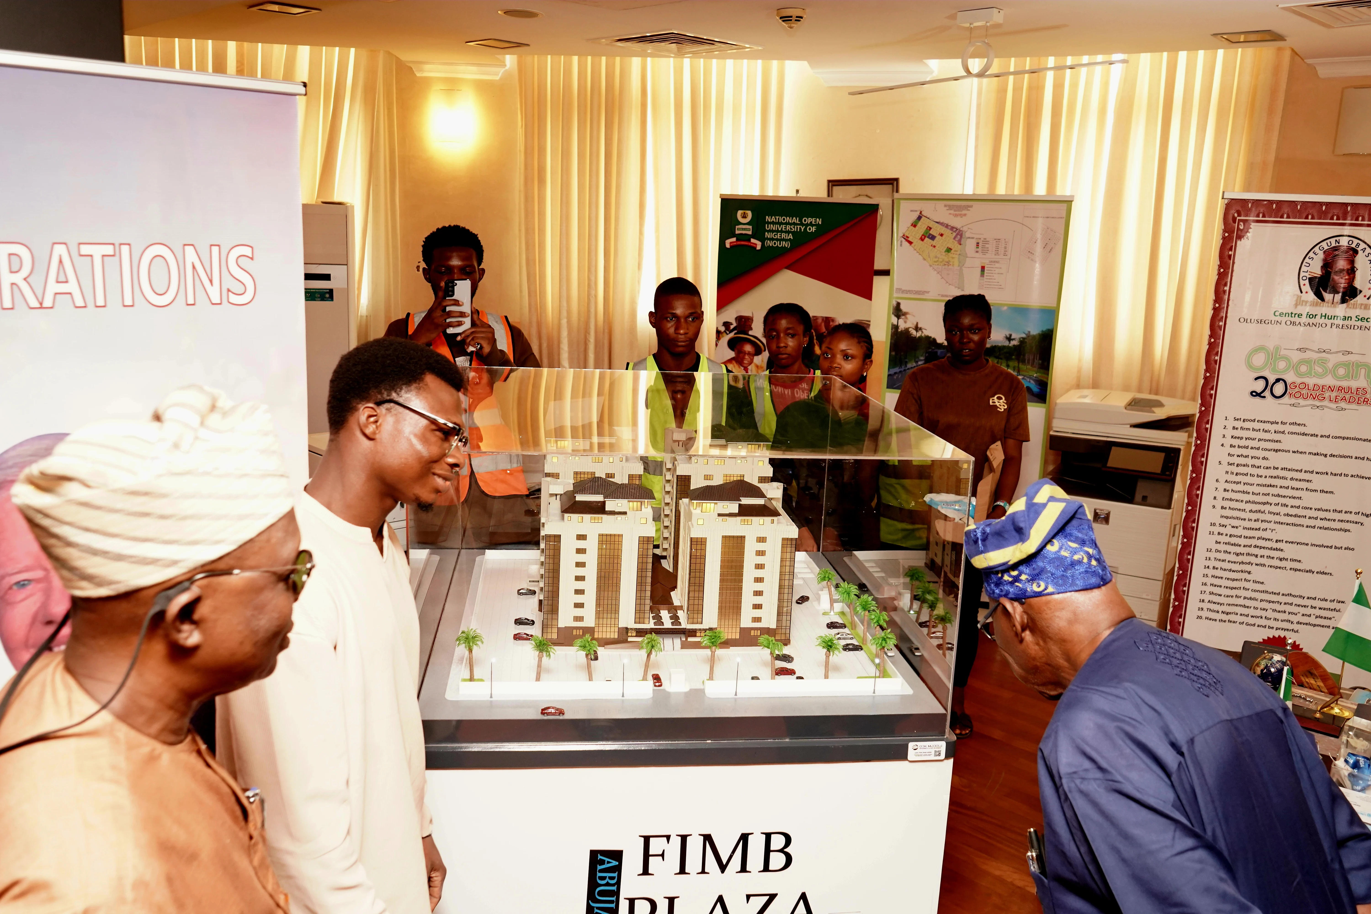
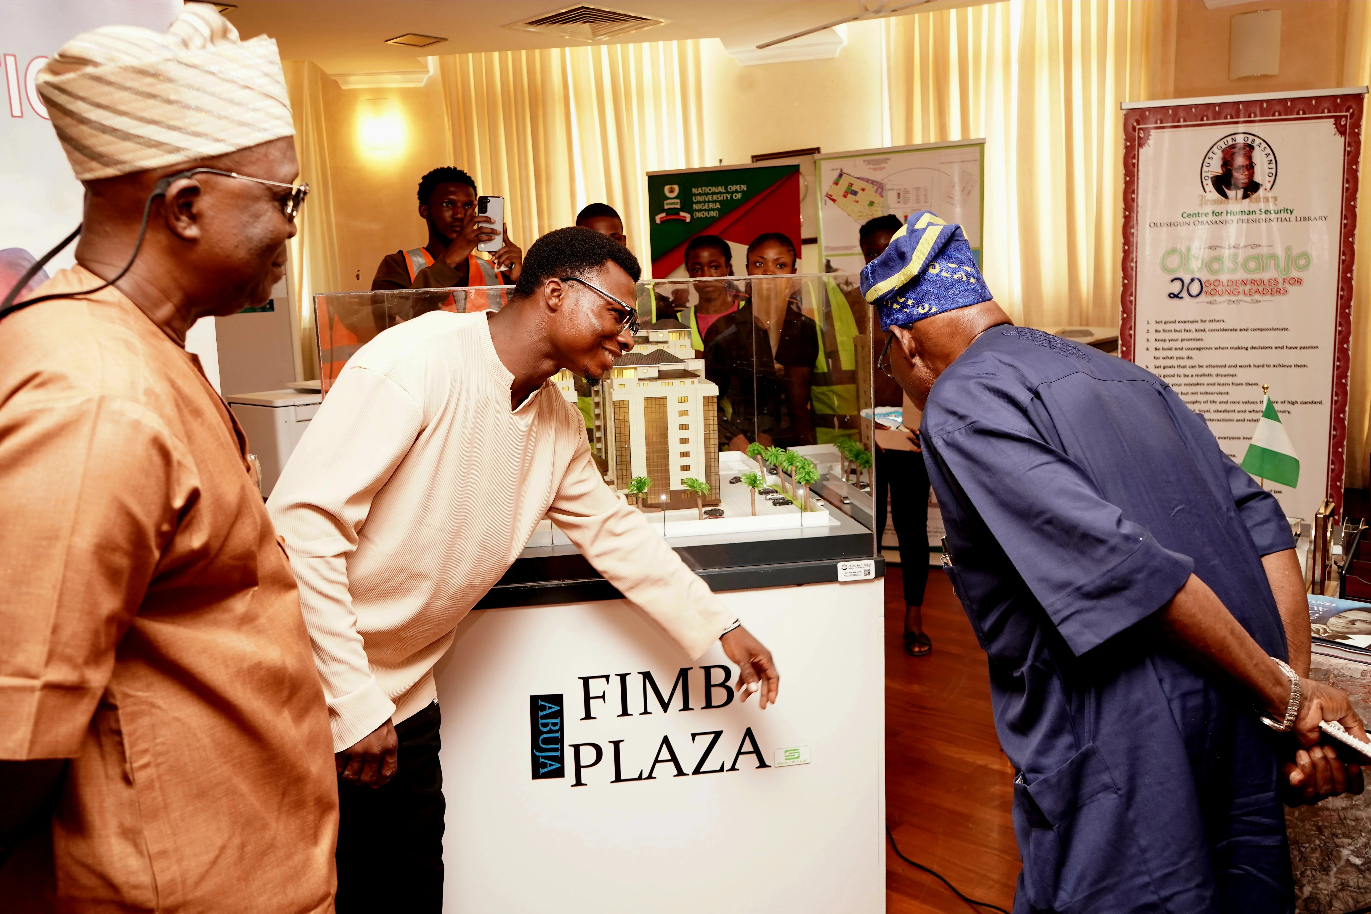
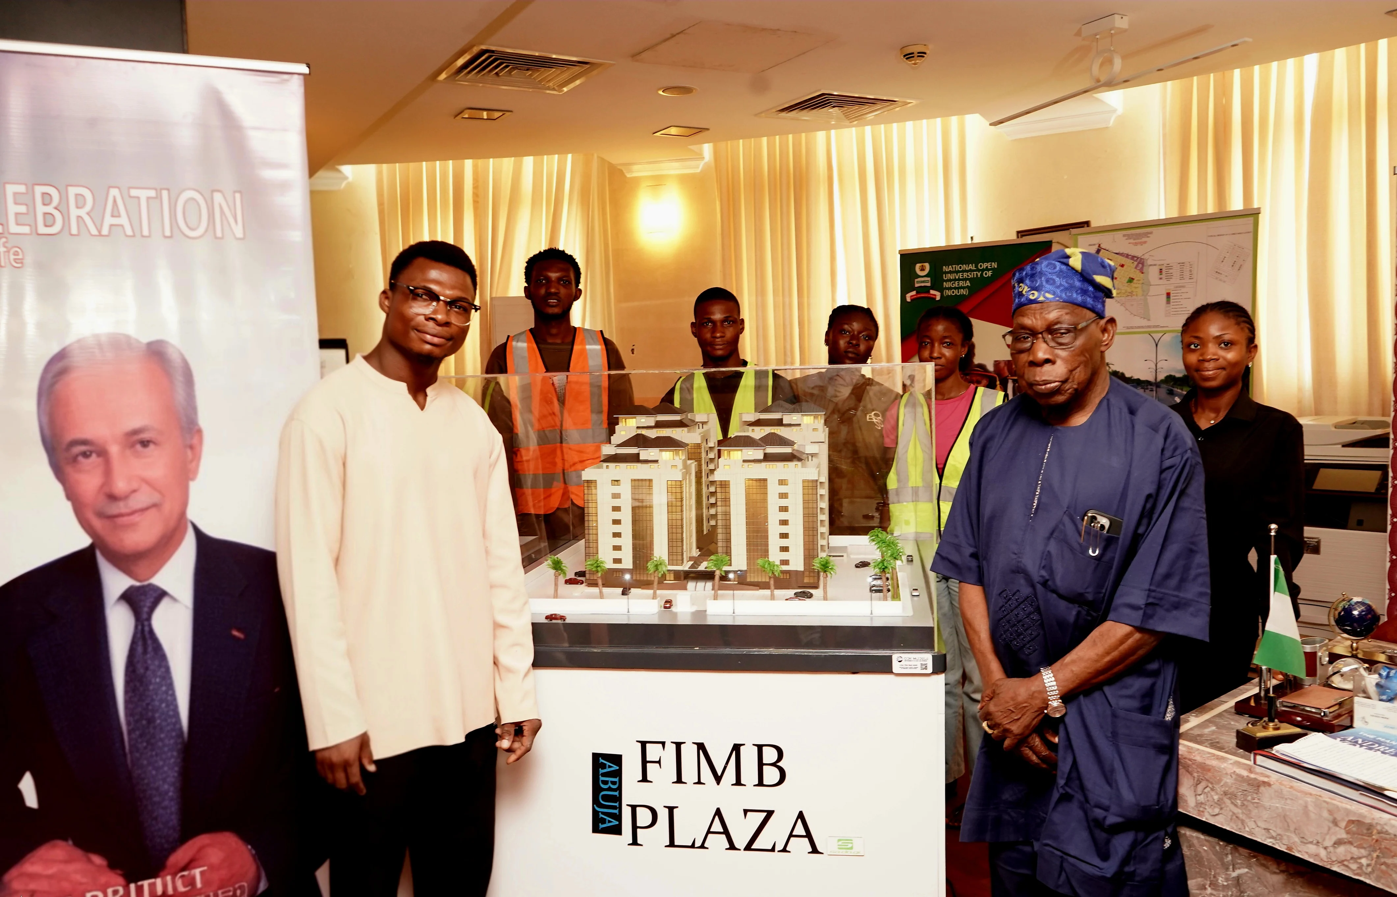
View Full Project → FIMB PLAZA
A commercial development in Abuja, close to Nigeria's geographic center of governance — the model built with the clarity and discipline the building's scale and authority call for.
View Full Project → Copenhagen Atomics Facility
An exhibition model for a clean-energy R&D facility, positioning modular nuclear-technology innovation within a modern, accessible context.
View Full Project → Architectural Scale Model
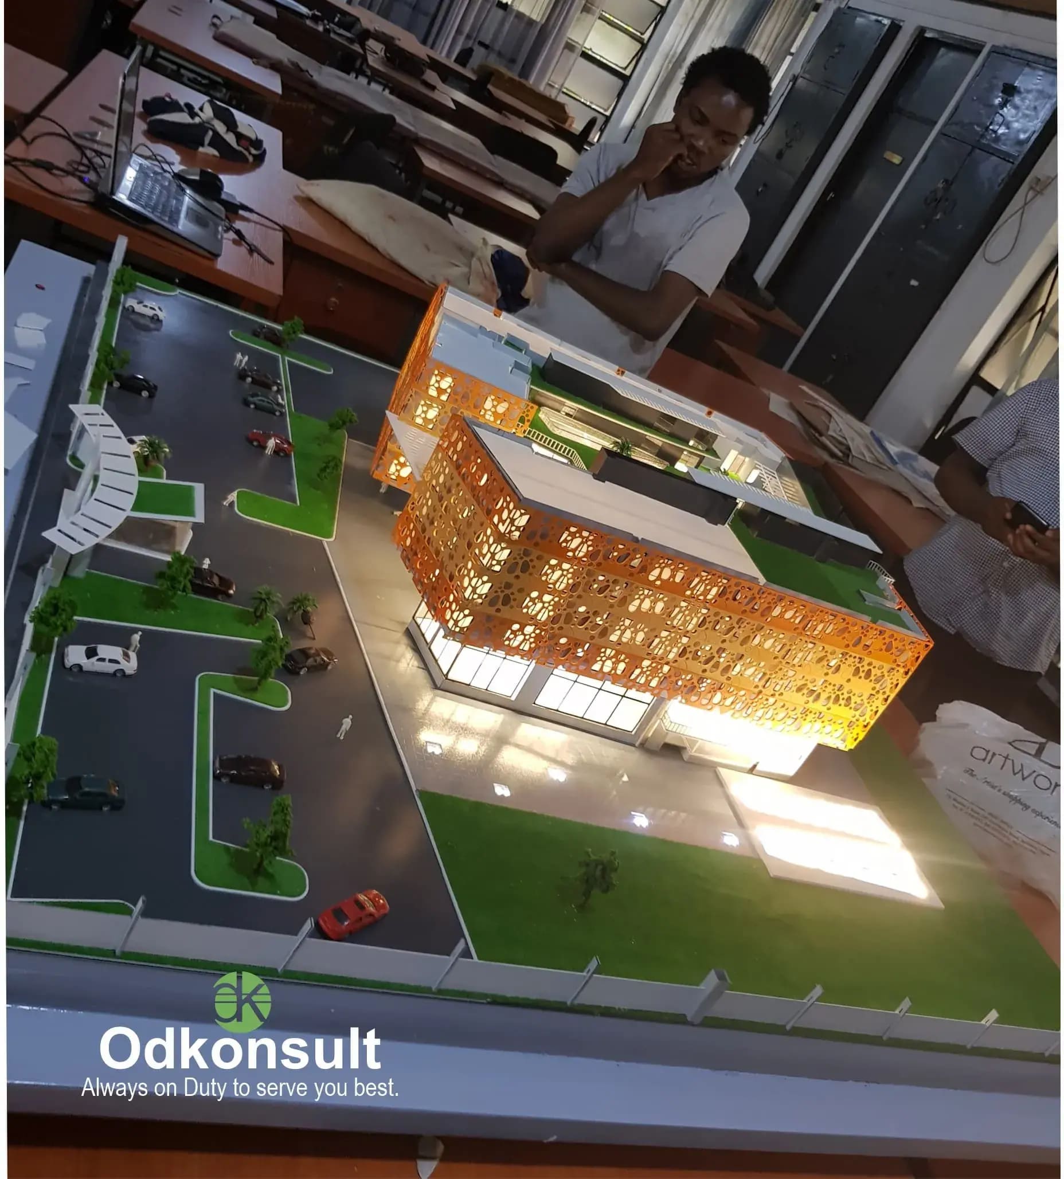
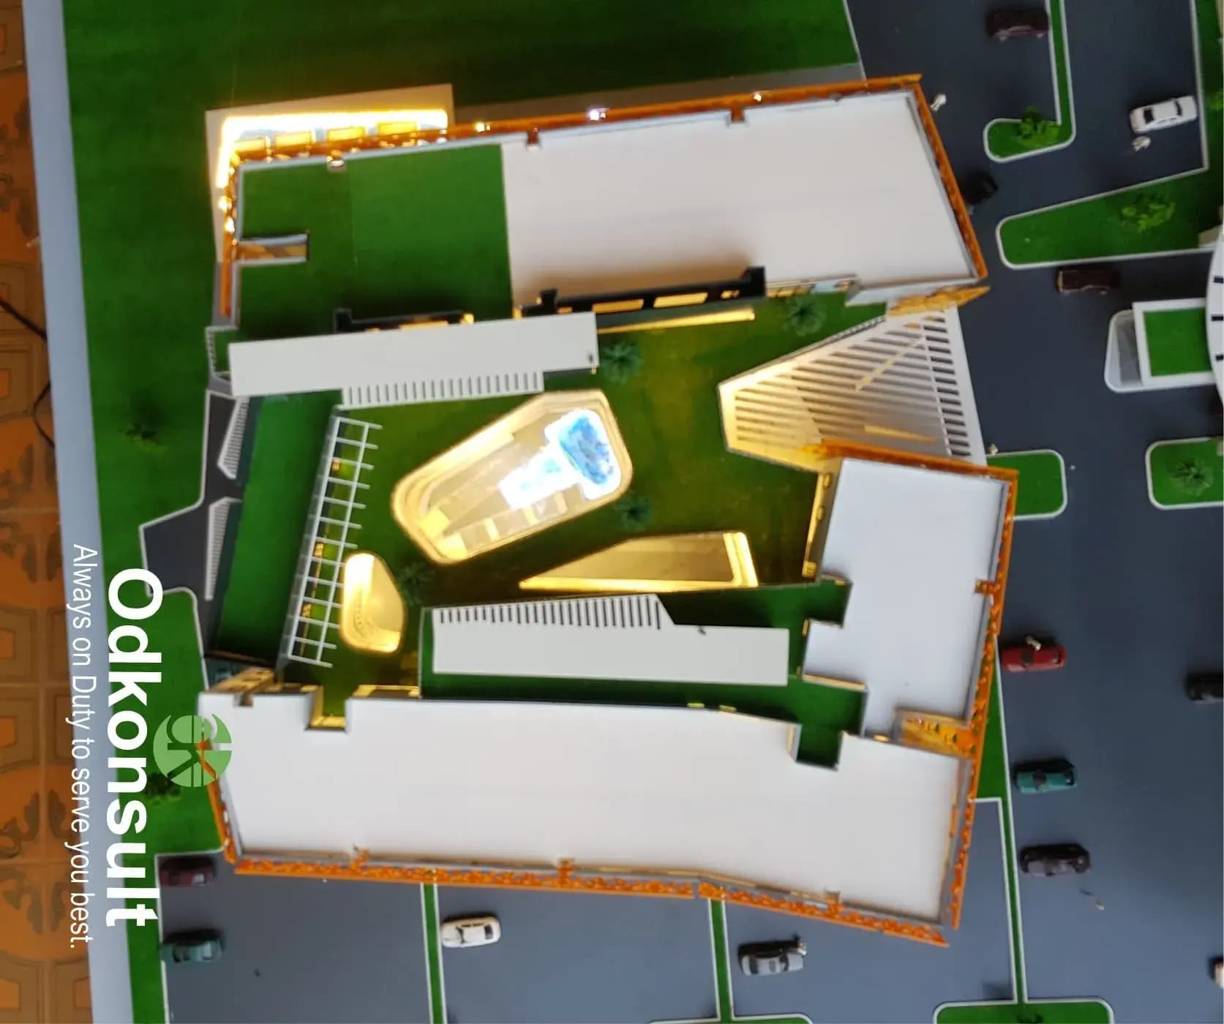
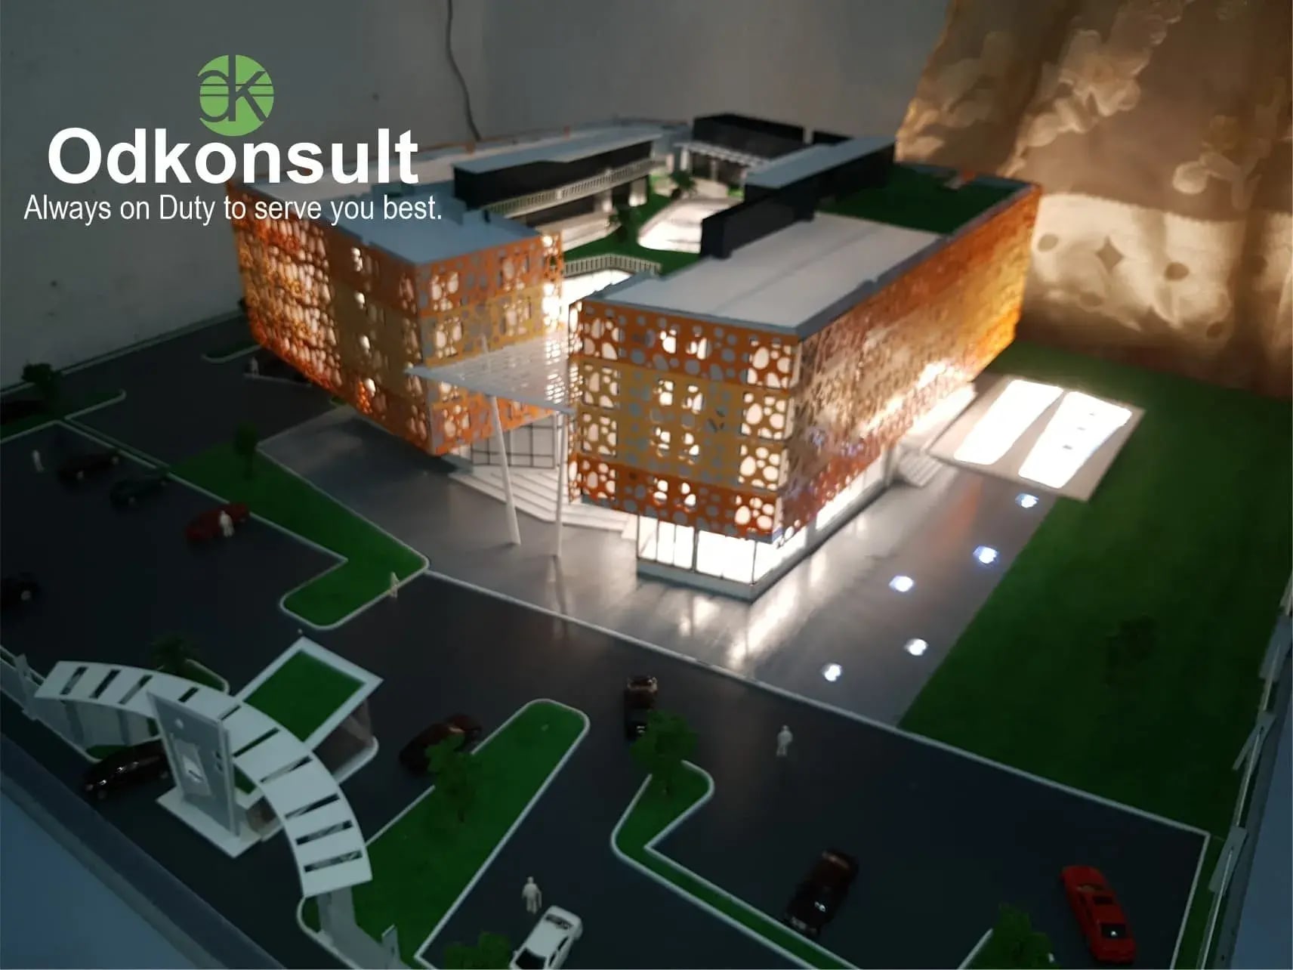
Dollar Hotel by Dollar Construction, is conceived as more than a place to stay, it is an experience from the very first step inside.
Guests are welcomed through an entrance level defined by a large-scale aquarium installation, bringing movement, light, and life into the heart of the building. Surrounding this feature, a curated mix of retail spaces transforms the ground floor into an active, engaging environment.
Set within Ibadan’s evolving urban landscape, the project signals a new direction for hospitality design in the region.
Architectural Scale Model
Detailed Laser-cut, Full color, Architectural Model
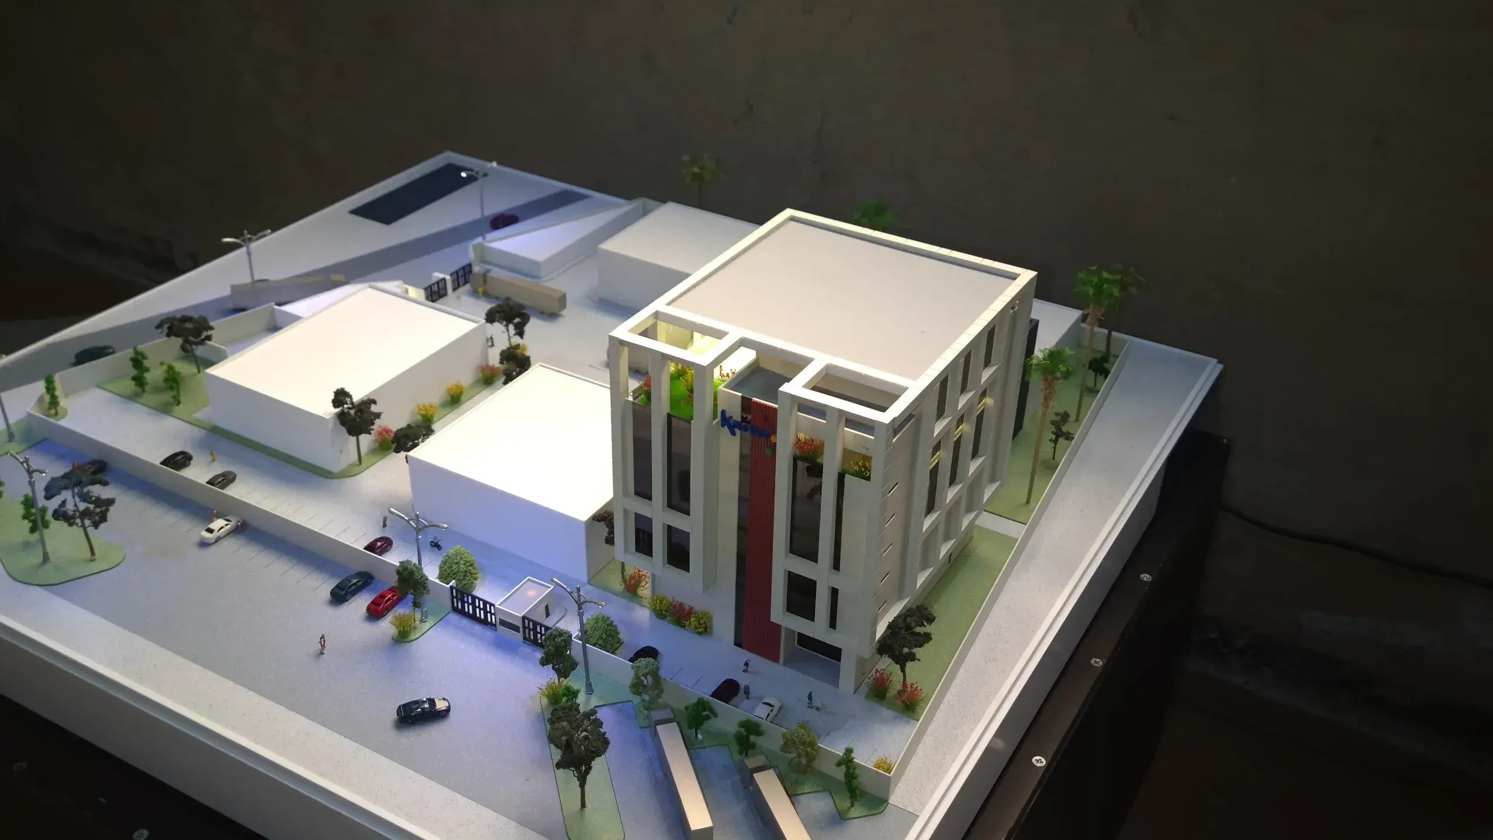
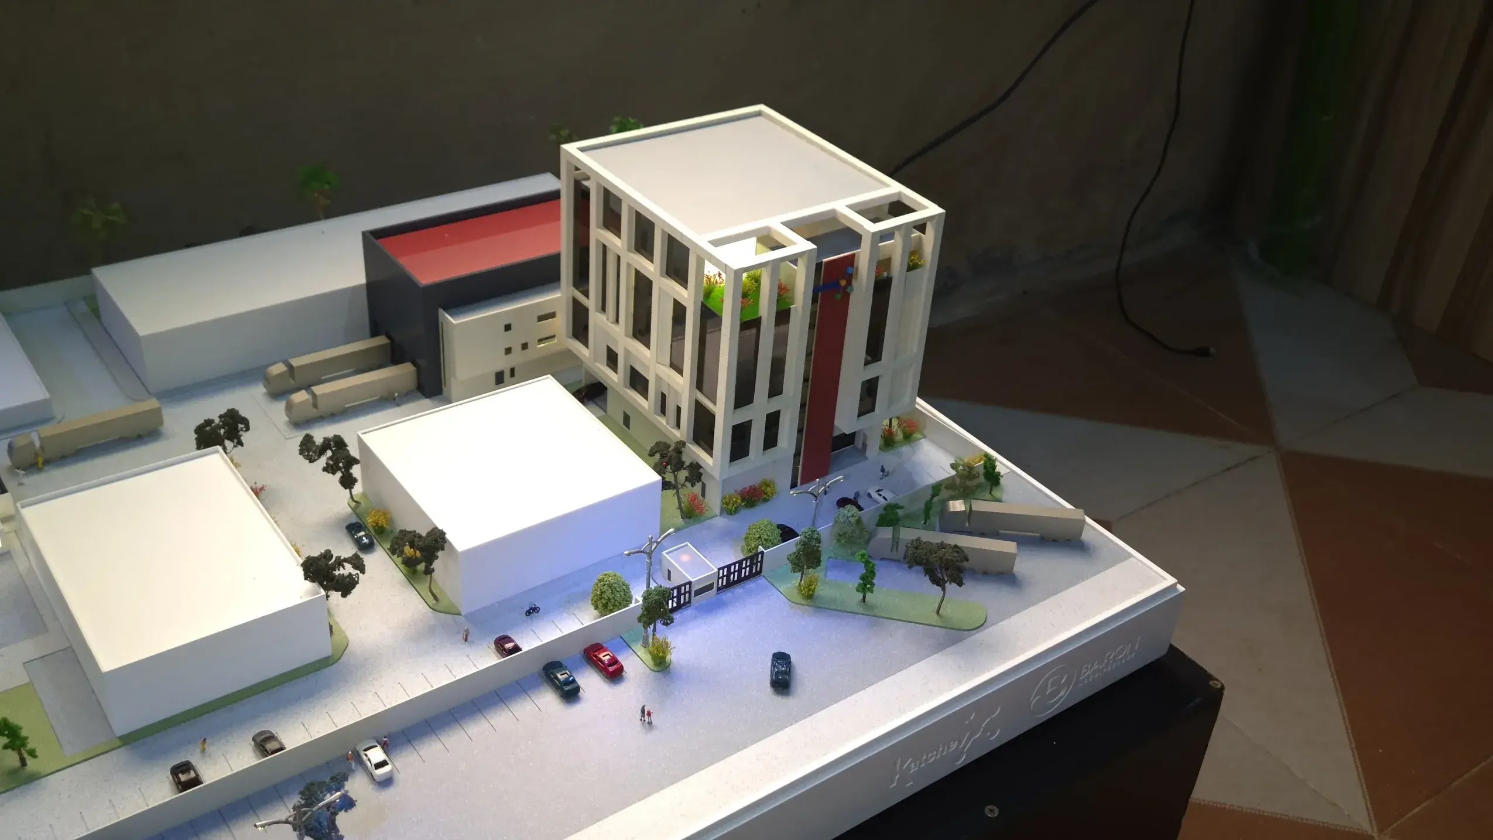
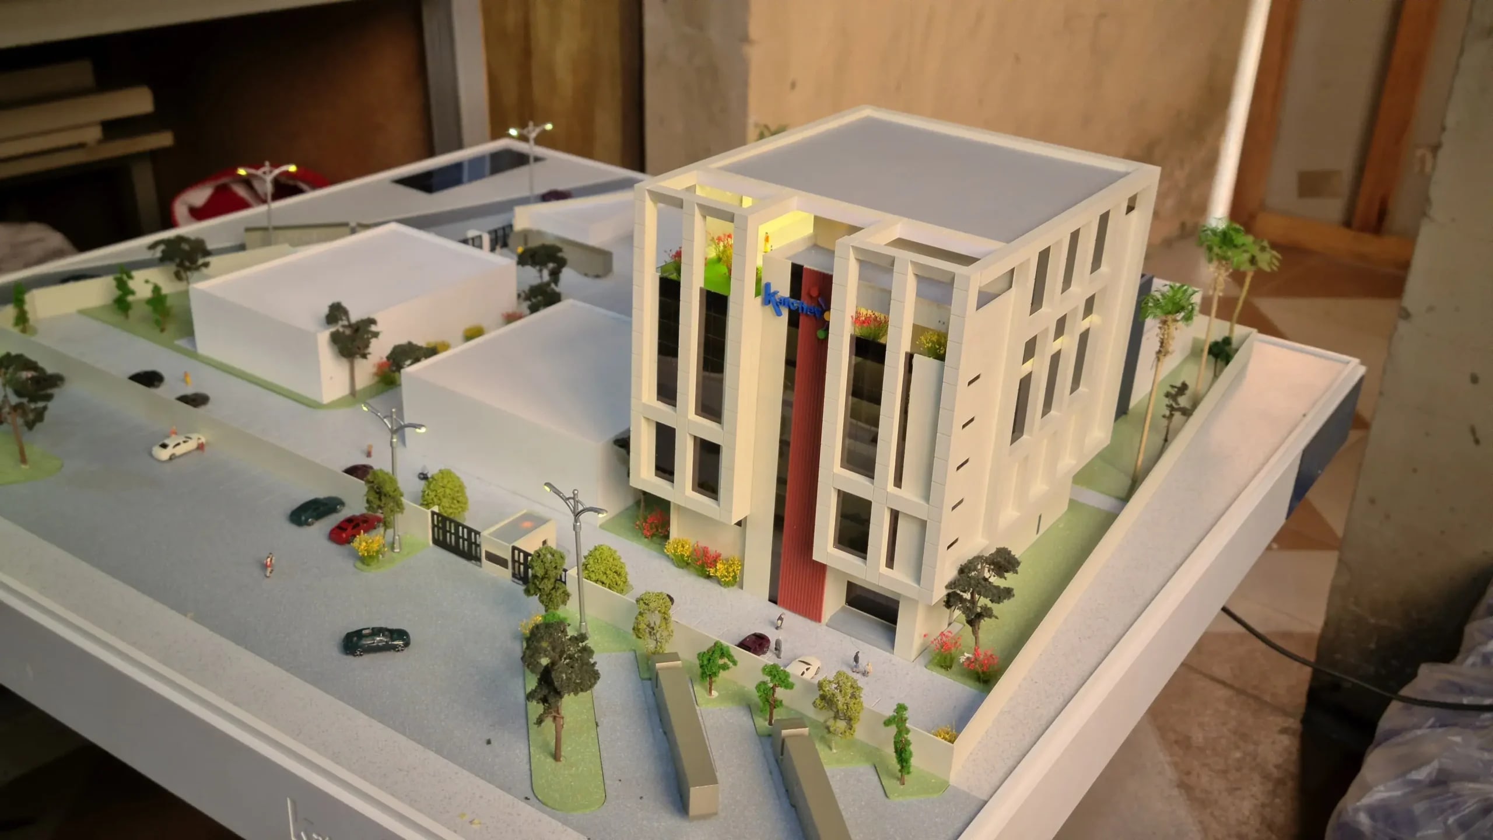
Katchey Laboratory & Pharmaceutical Facility
The Katchey Laboratory & Pharmaceutical project sits within a highly technical, precision-driven sector.
Katchey Company Limited is a leading Nigerian provider of laboratory infrastructure, equipment, and scientific support services, with a strong presence in the life sciences and research ecosystem.
Our role in this project was refinement and completion, not initial creation. The model had been previously developed internationally and delivered in an incomplete state, requiring a high level of technical assessment and reconstruction to achieve presentation readiness.
Our scope focused on:
• Correction of structural inconsistencies within the existing model
• Completion of unfinished architectural elements
• Refinement
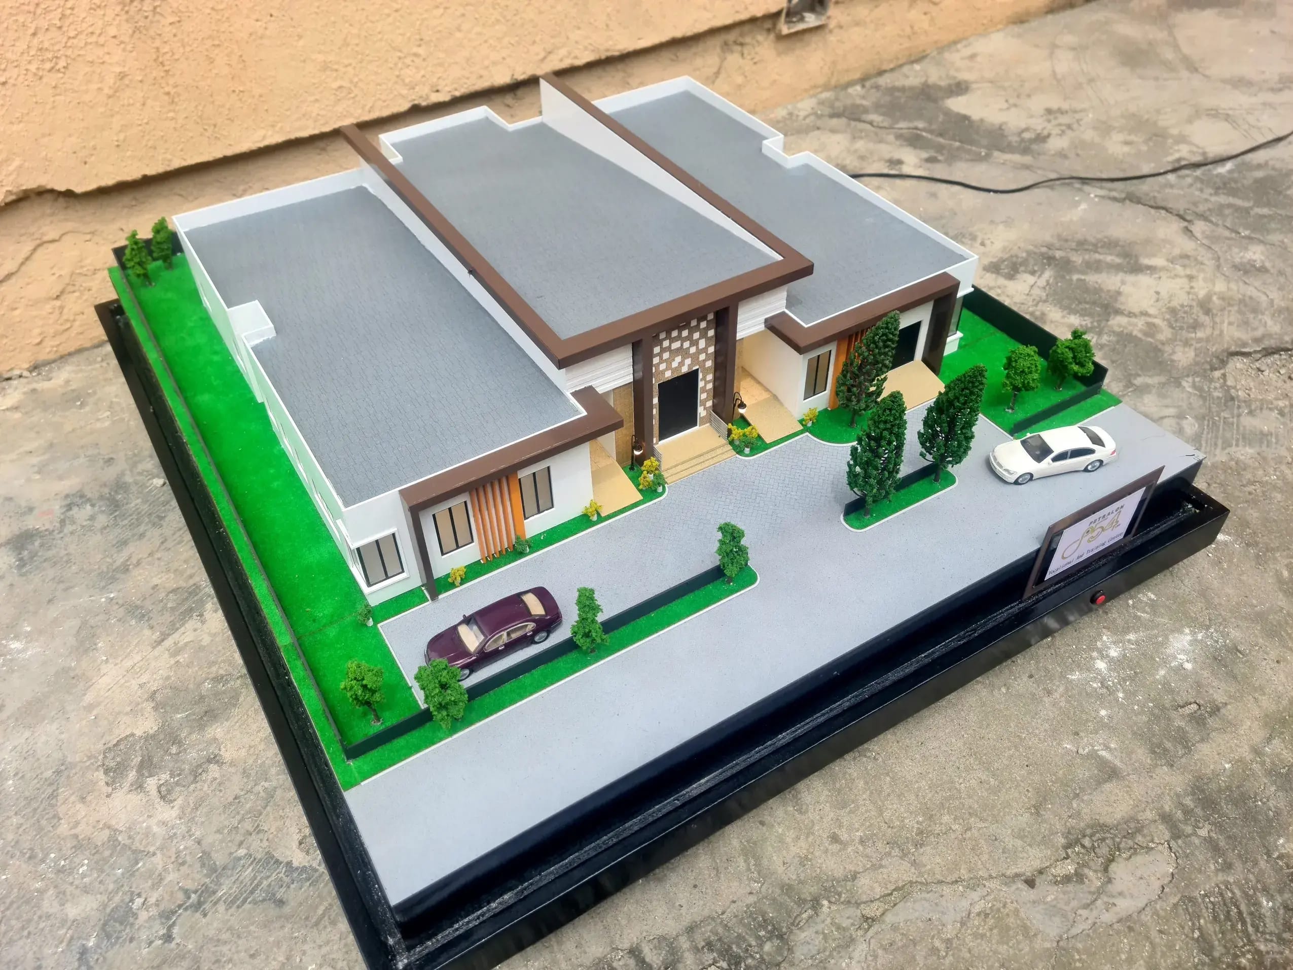
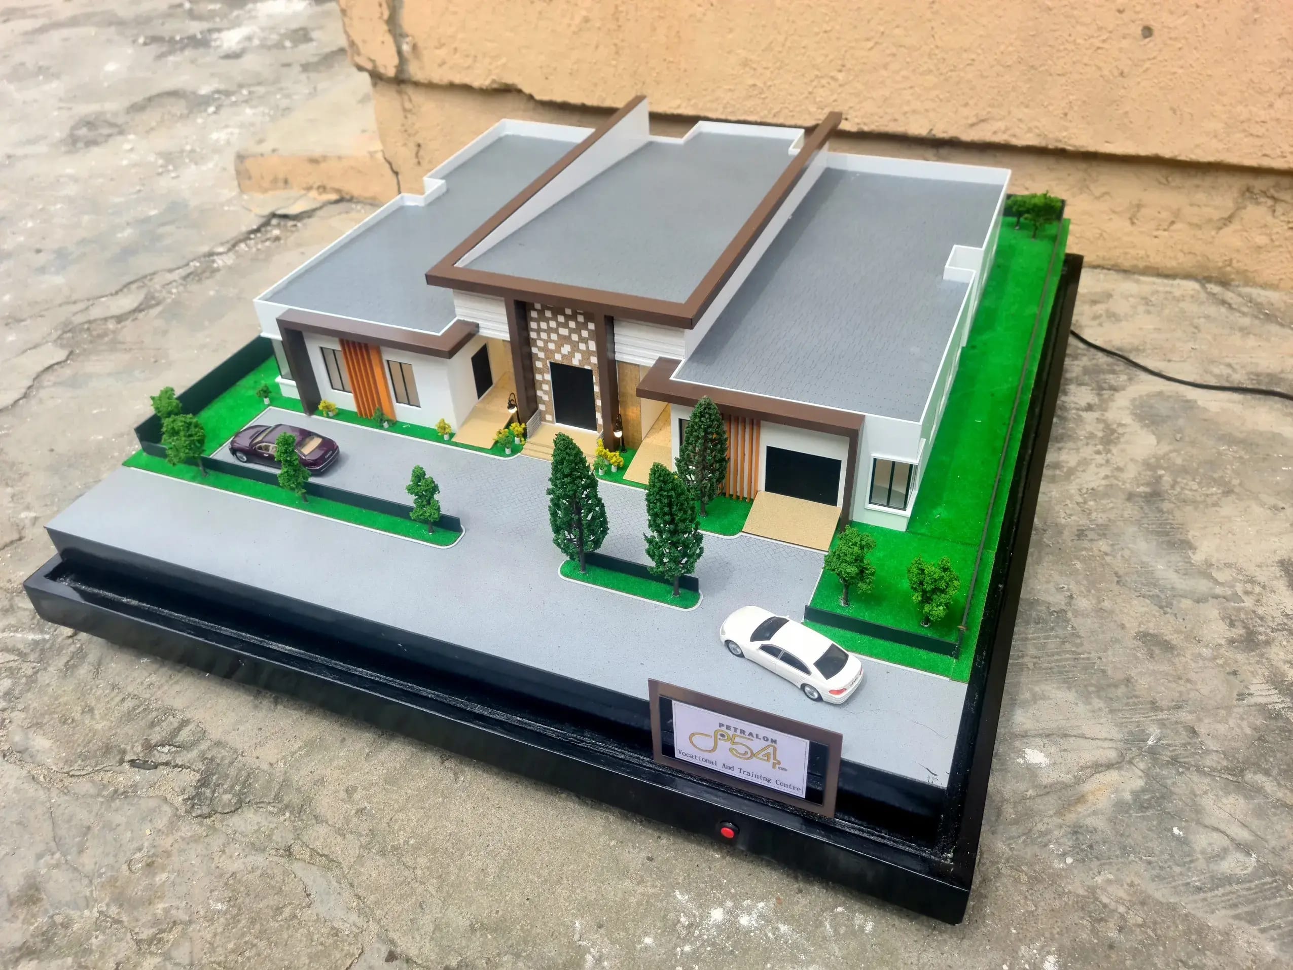
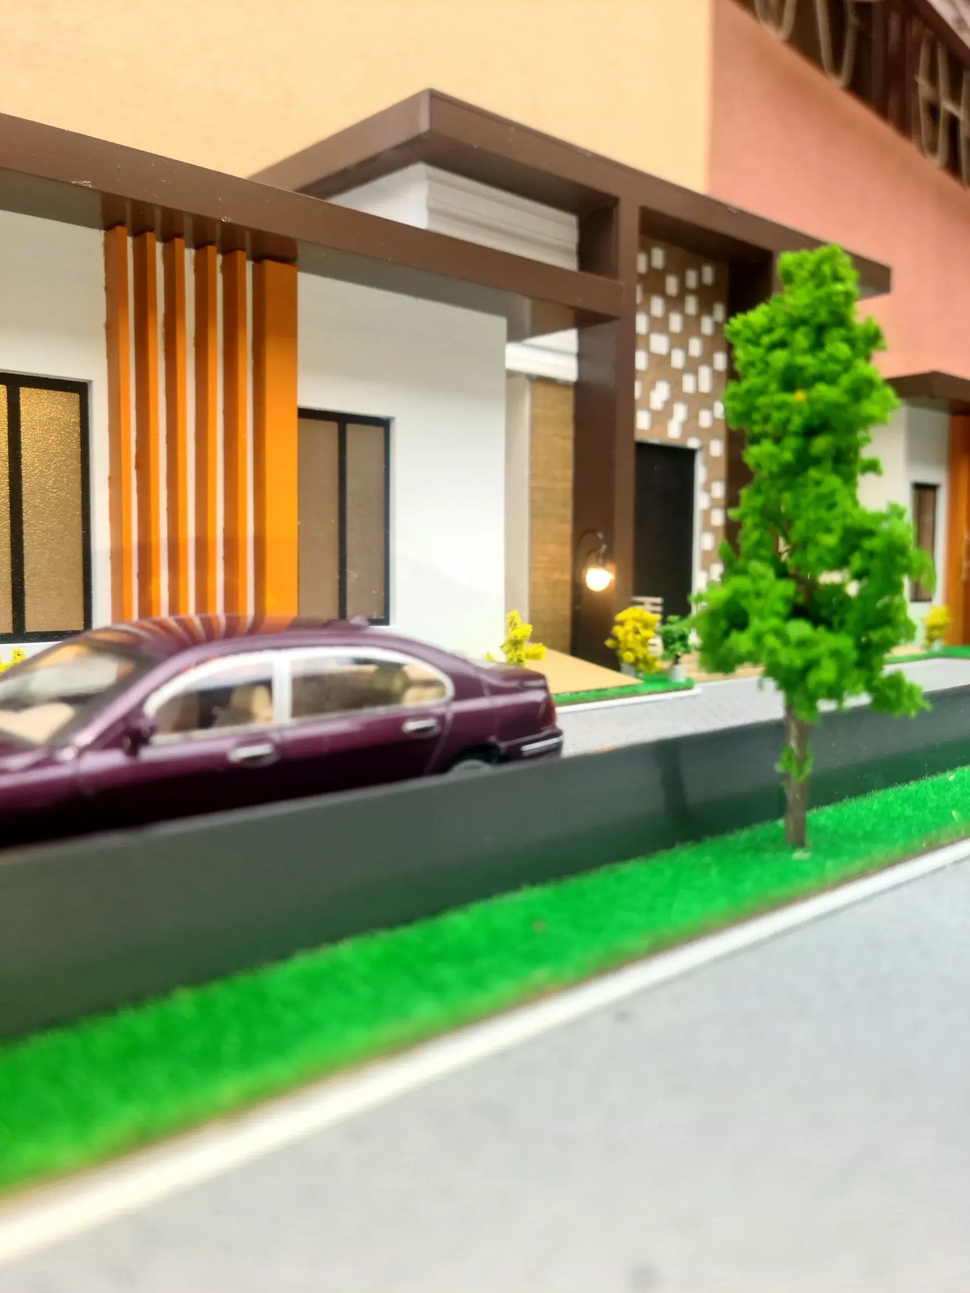
Vocational Centre
Detailed Laser-cut, Full color, Topographic Model
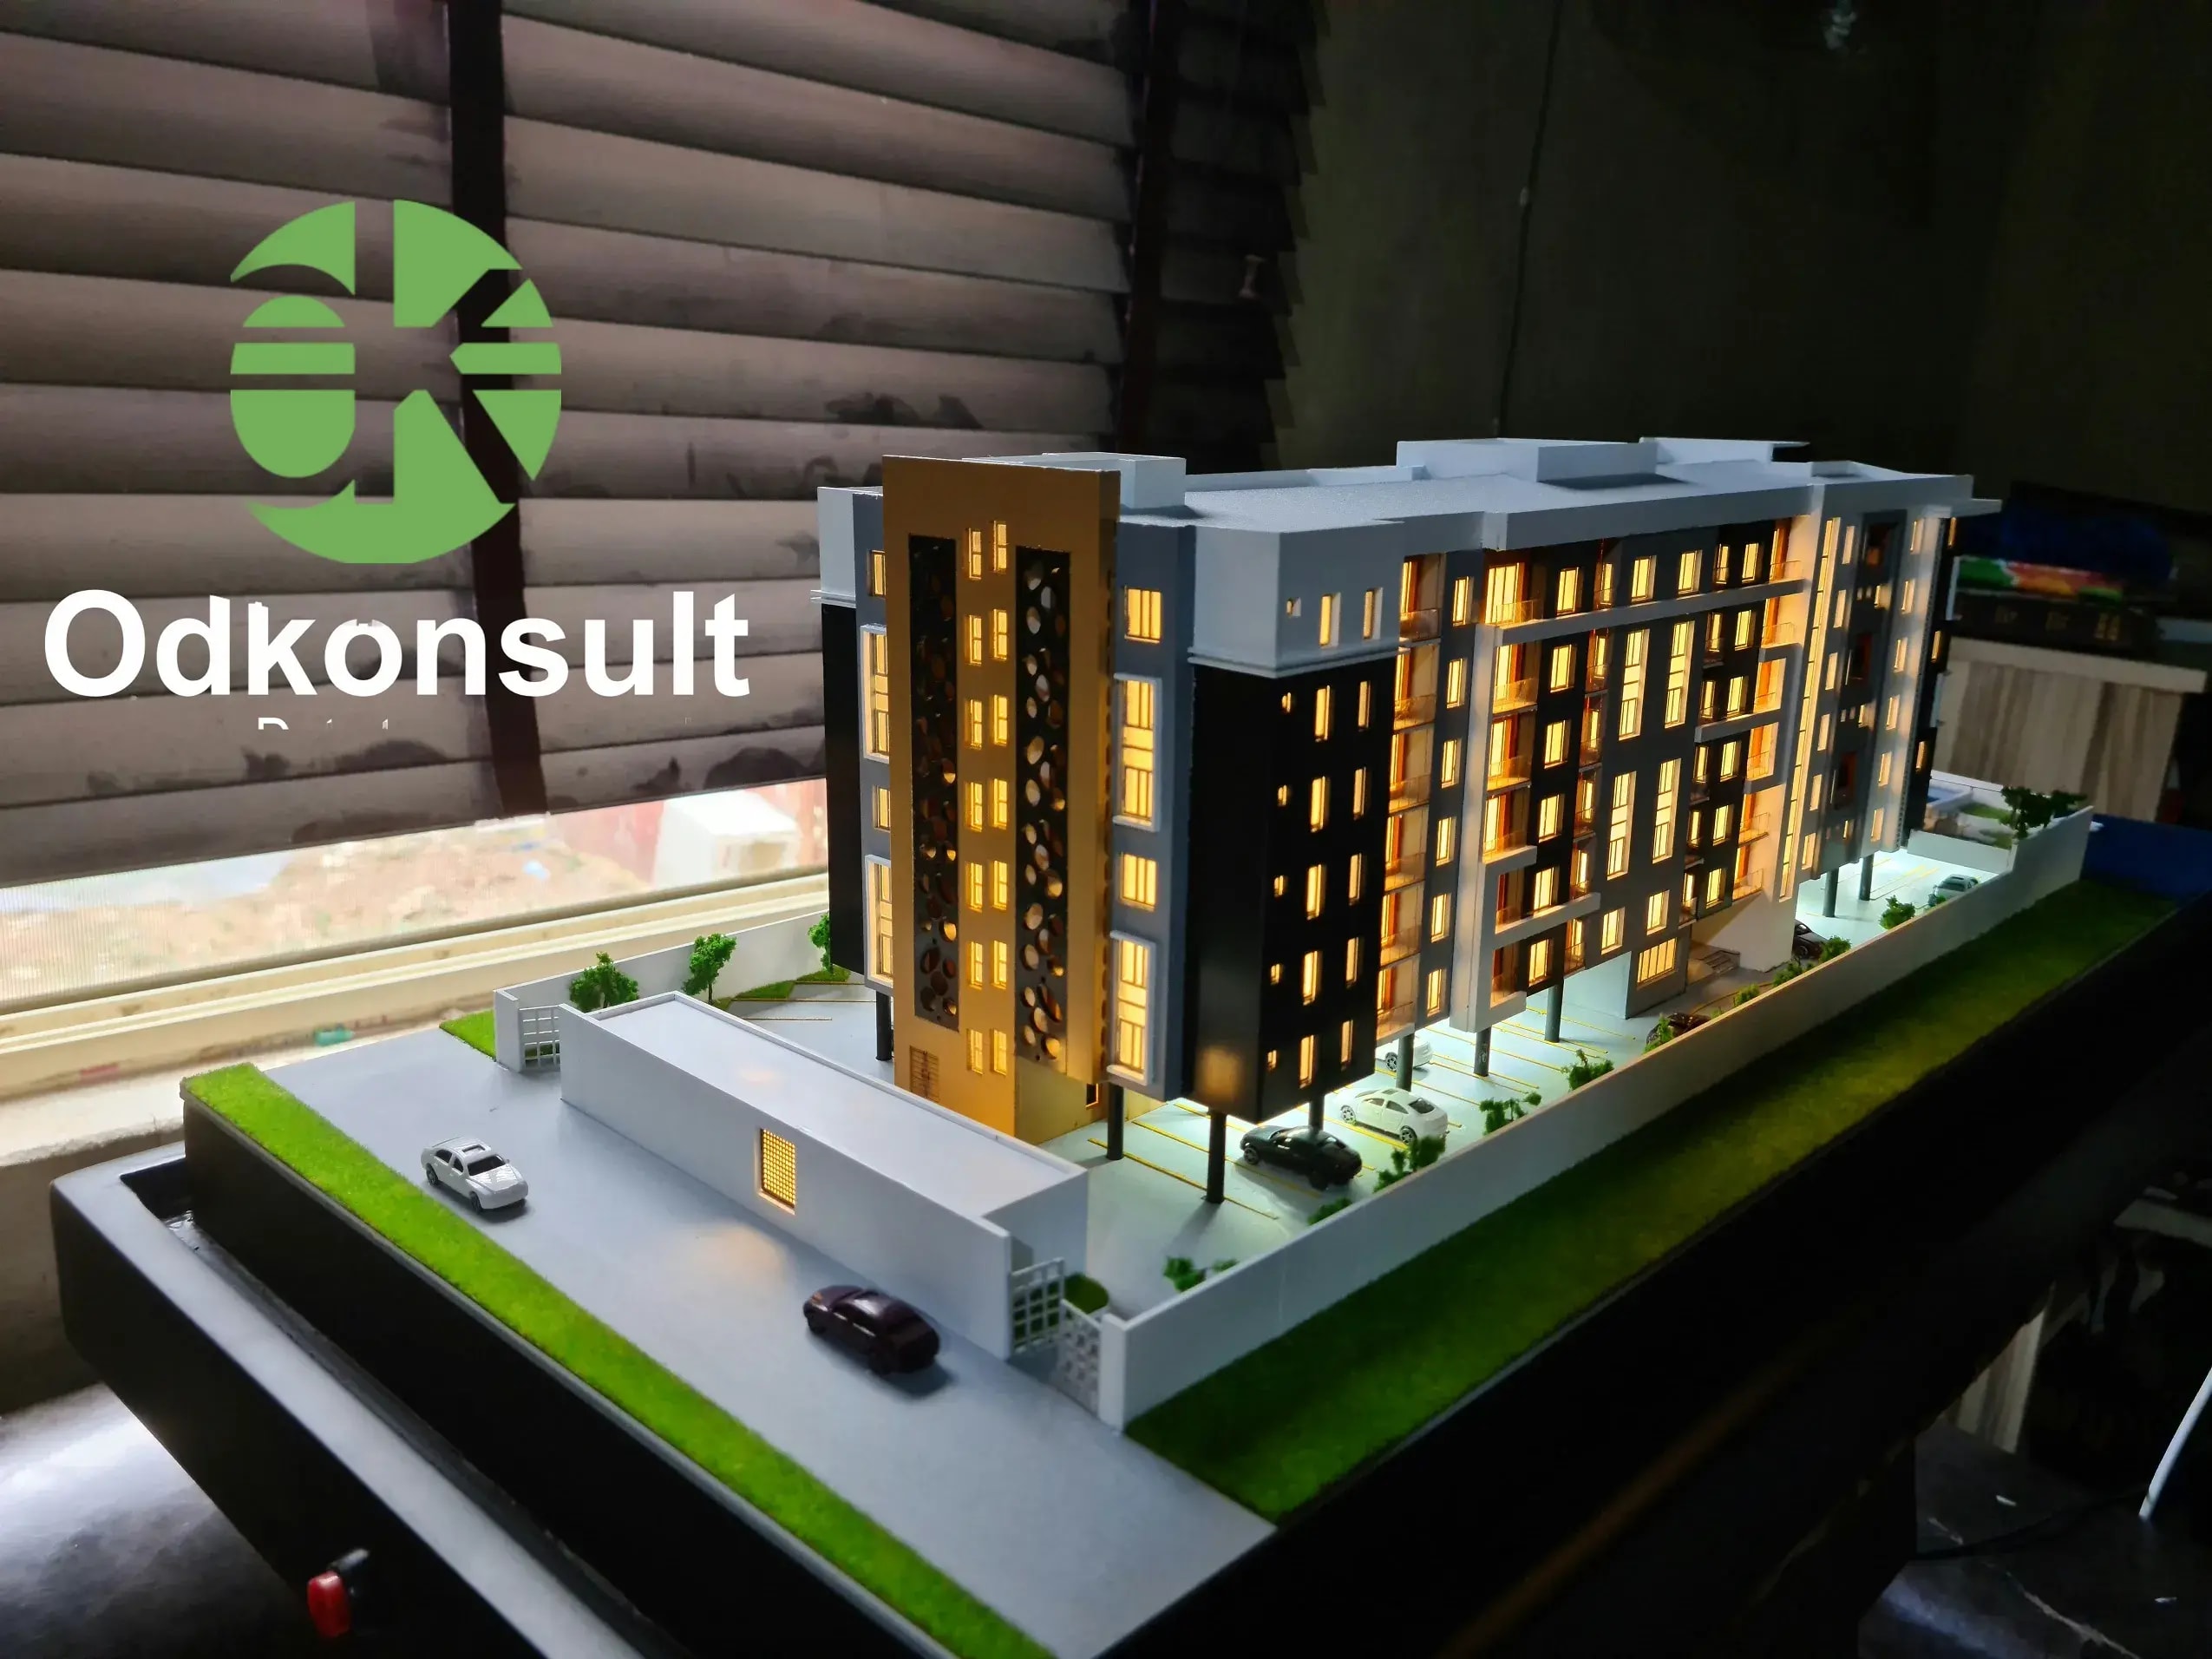
Architectural Scale Model
Detailed Laser-cut, Full color, Architectural Model